The Demo Phase: What Actually Comes Out of Your Space First
The Demo Phase: What Actually Comes Out of Your Space First
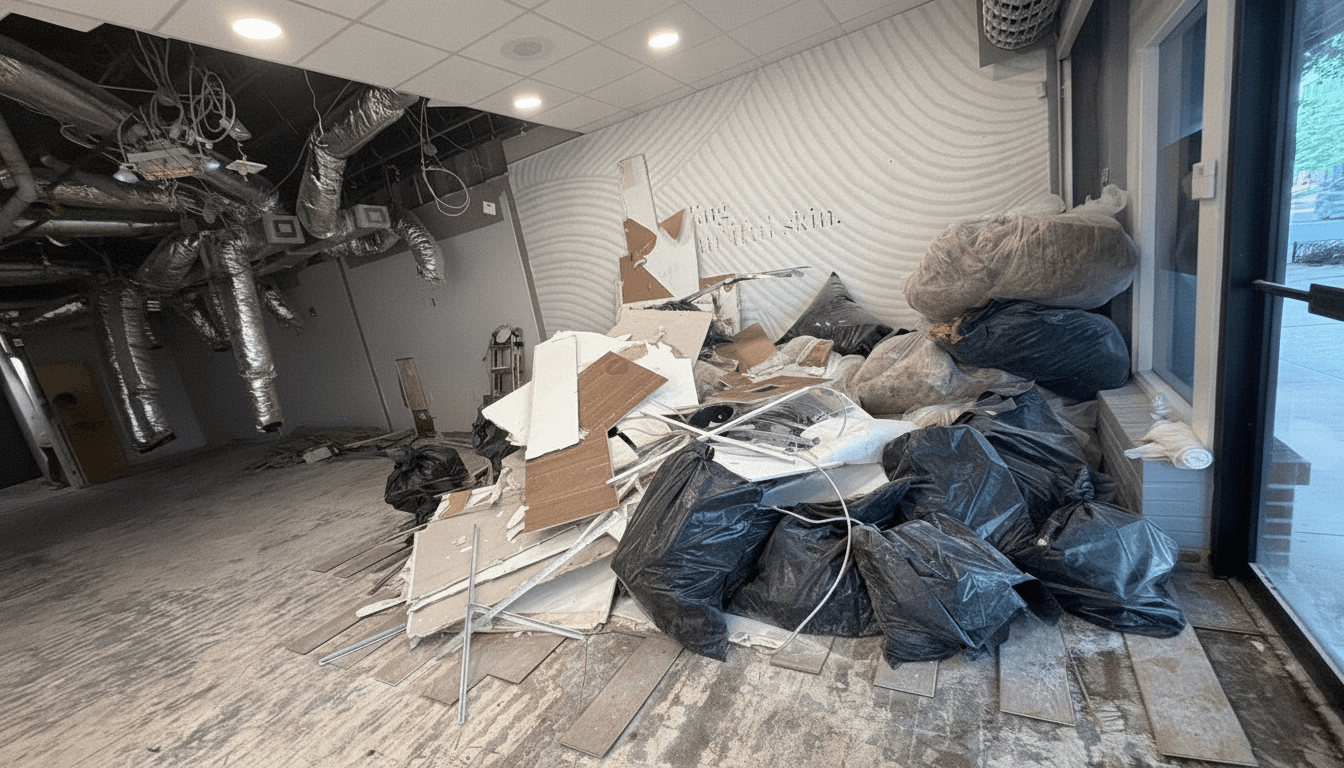
The demo phase is the first work you'll see on your project, and it's maybe my favorite, you get to be rough and have fun knocking things down. Over a few days a crew strips out the walls, ceiling grid, lighting, and flooring you don't need, and the building starts telling you the truth about what's behind them.
The short version
- Most tenant improvement jobs use selective demolition — targeted removal, not gutting everything.
- Typical order: protect, disconnect, ceilings and lighting, walls, flooring, haul-off.
- Ceiling grid removal comes early because it exposes the duct, wire, and sprinkler lines every other trade needs to reach.
- Demo is where hidden conditions show up: old wiring, dead ducts, unlevel slab, water damage.
- Anything worth reusing — doors, tile, diffusers — gets pulled and stacked, not trashed.
What the demo phase actually covers
Demo is not one task. It's a sequence, and the order matters.
The crew starts with protection: masking the storefront, covering what stays, taping off the path to the dumpster. Then power and water get shut down at the panel or valve for the areas being touched. Only then does anything come apart.
Ceilings usually go first. Pulling the tile and the metal grid opens the space above and gives the electrician, the plumber, and the HVAC crew room to work. Lighting comes out with it. Walls follow. Flooring is usually last, because dropping ceiling debris on new-looking floors is pointless.
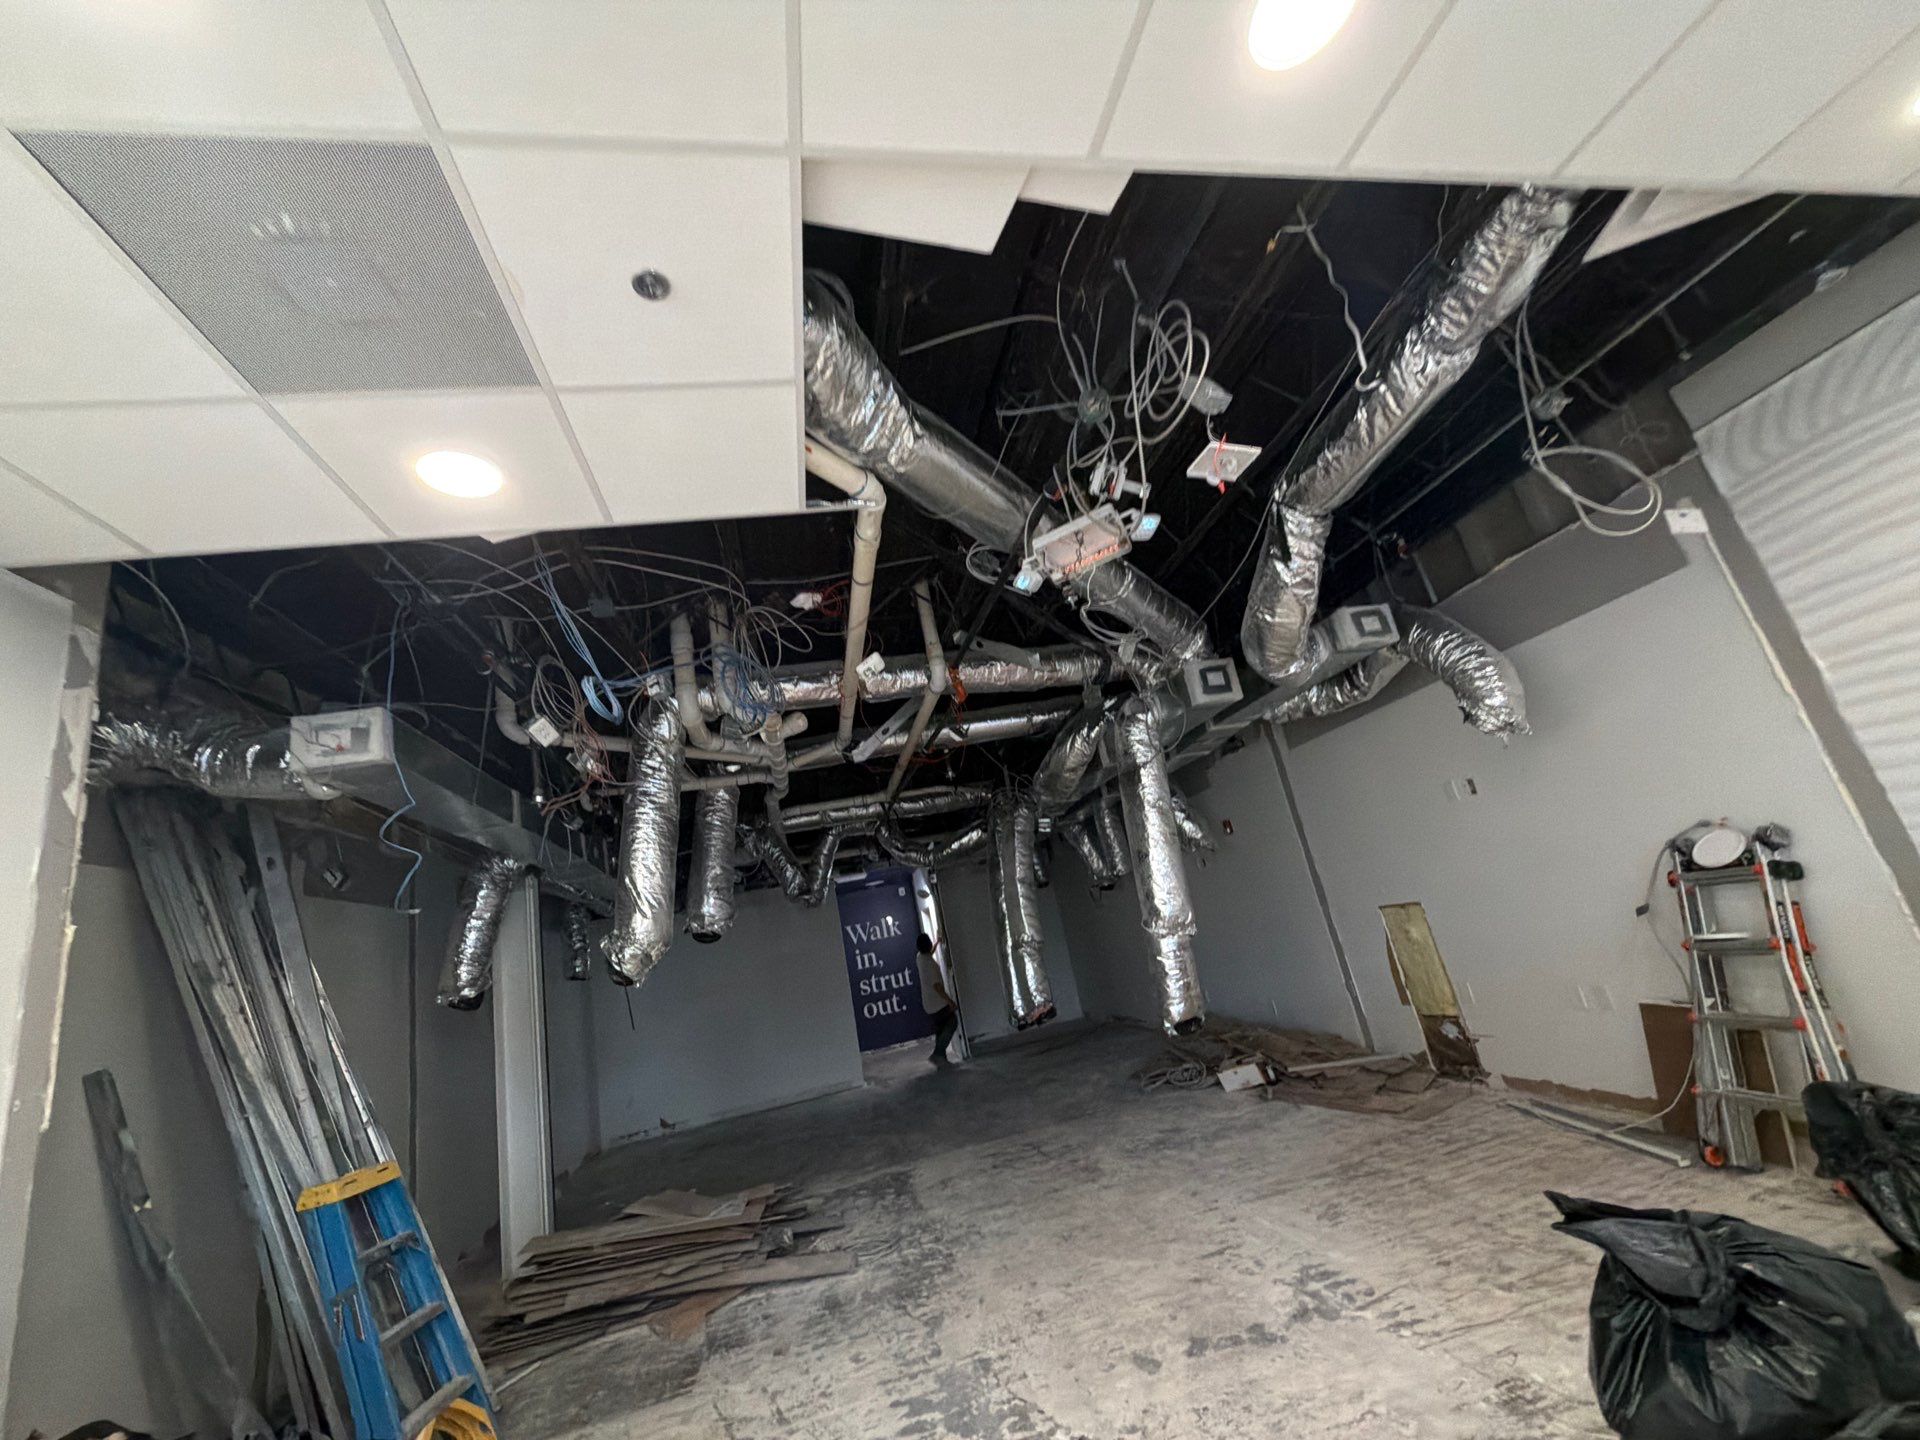 Ceiling tile and grid removed, exposing ductwork, wiring, and sprinkler lines above a retail space
Walls, ceiling grid, and lighting: how each one gets handled
A wall isn't just a wall. Before anything gets cut, the crew has to know whether it's load-bearing, whether it holds a live circuit, and whether it's part of a rated assembly — a wall built to slow fire between spaces. Cutting one of those without a plan to rebuild it is a real problem with the inspector.
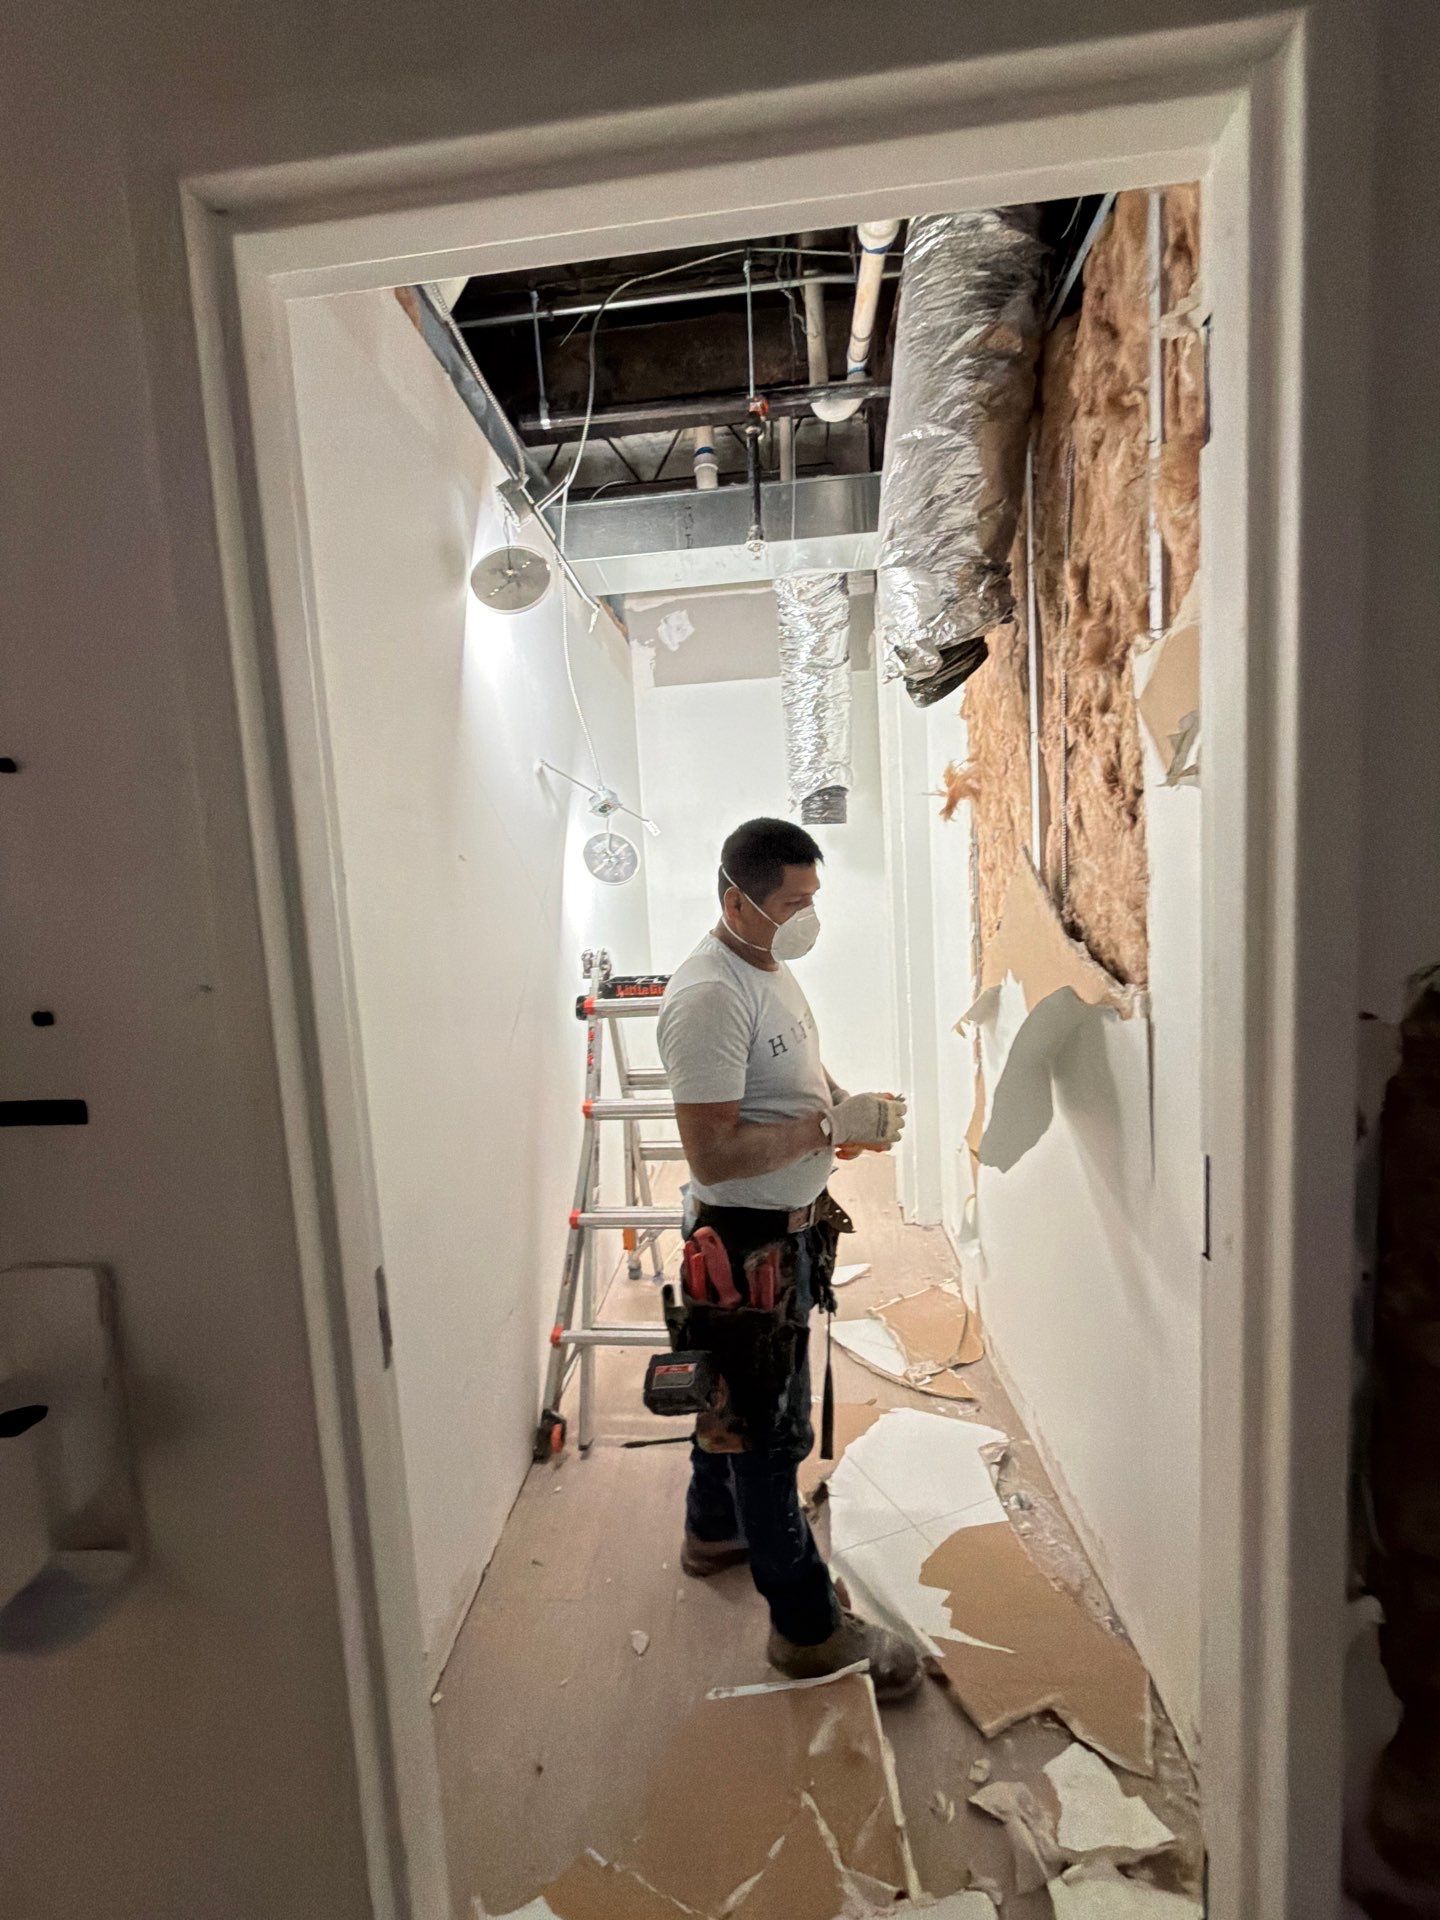 Selective demolition in a corridor — drywall cut back to studs with insulation and ductwork exposed
Lighting is the piece operators forget. Old fixtures come down, but the circuits stay live until somebody kills them. If your space has a mix of new LED cans and old fluorescent troffers, expect the crew to trace circuits before touching anything.
Ceiling grid removal also reveals whether existing sprinkler heads sit where your new layout needs them. Move a wall, and the heads may have to move too.
Demo is the only phase where the building answers back. What you find in week one is always cheaper than what you find in week six.
What demo uncovers, and why that's good news
Here's a scenario that repeats constantly. A practice owner takes over an old salon space. The drawings show two plumbing stubs at the back wall. Demo opens the wall and there's one stub, capped, and it drains the wrong direction. Caught in week one, it's a plumbing revision and a two-day delay. Caught after the walls are closed and painted, it's demo again, new drywall, new paint, and a pushed opening.
Common finds during commercial demolition:
- Abandoned duct and conduit that nobody removed on the last buildout
- Slab that isn't flat enough for the flooring you picked
- Water staining above the ceiling from a roof or upstairs neighbor
- Framing that doesn't match the as-built drawings
If your project is at the stage where you're staring at a space and guessing what's behind the walls, a walk-through before pricing is worth more than another round of estimates — call and we'll tell you what we'd open up first.
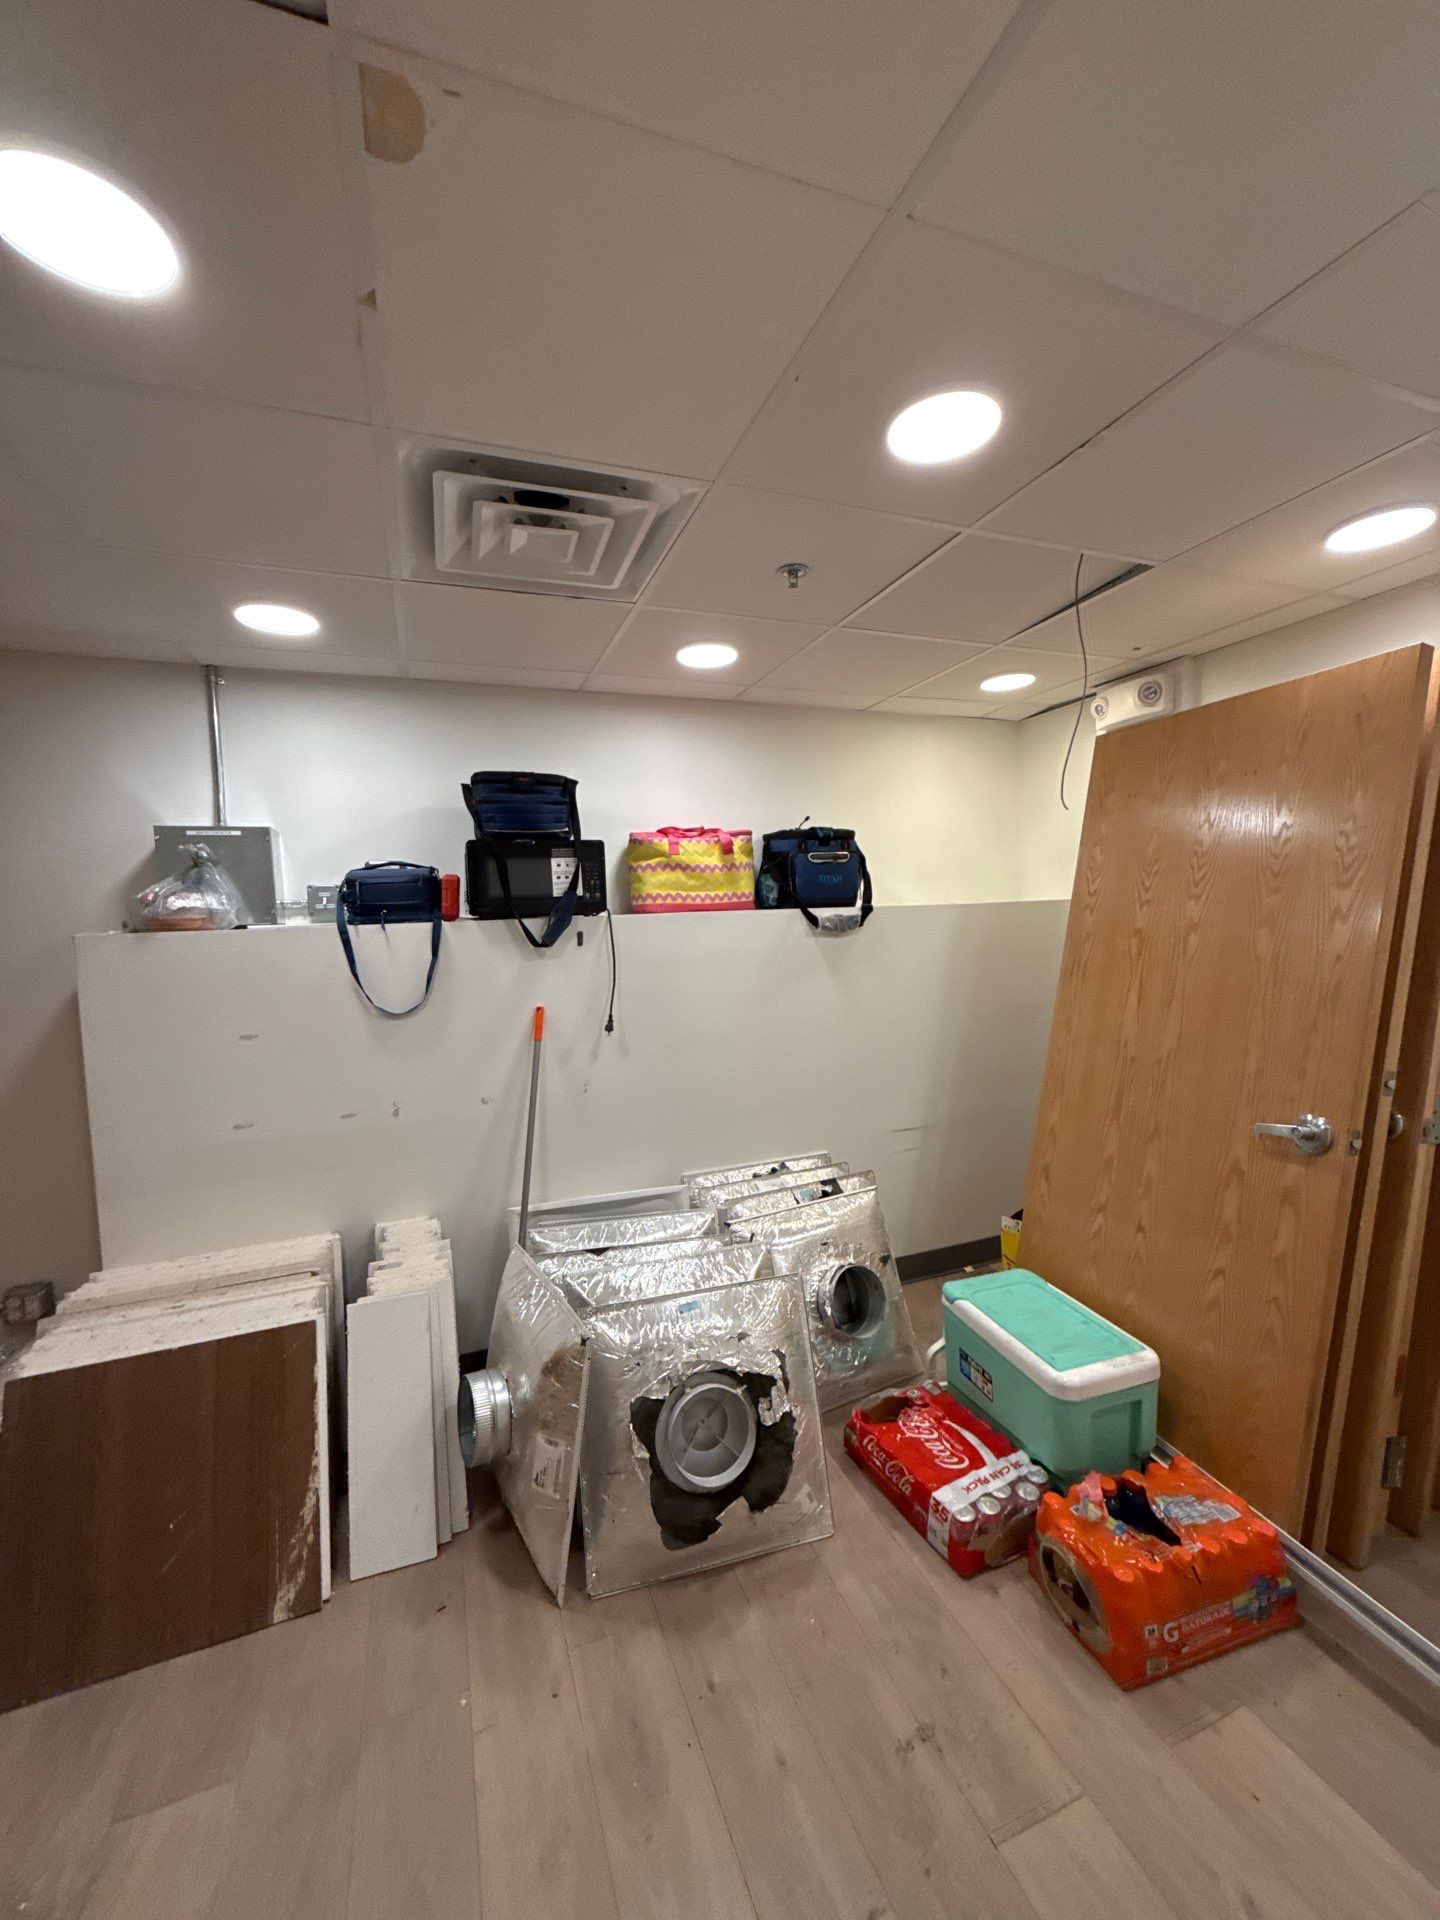 Existing ceiling tiles, doors, and duct boots pulled and stacked for reuse
Demo phase sequence and rough duration
| Step | What happens | |---|---|---| | Protection and shutoffs | Mask storefront, cover what stays, kill power/water | | | Ceilings and lighting | Tile, grid, fixtures out; systems exposed | | Walls | Selective removal, framing cut back | | Flooring | Carpet, VCT, tile, adhesive removal | | Haul-off and sweep | Dumpster loads, final clean for layout |
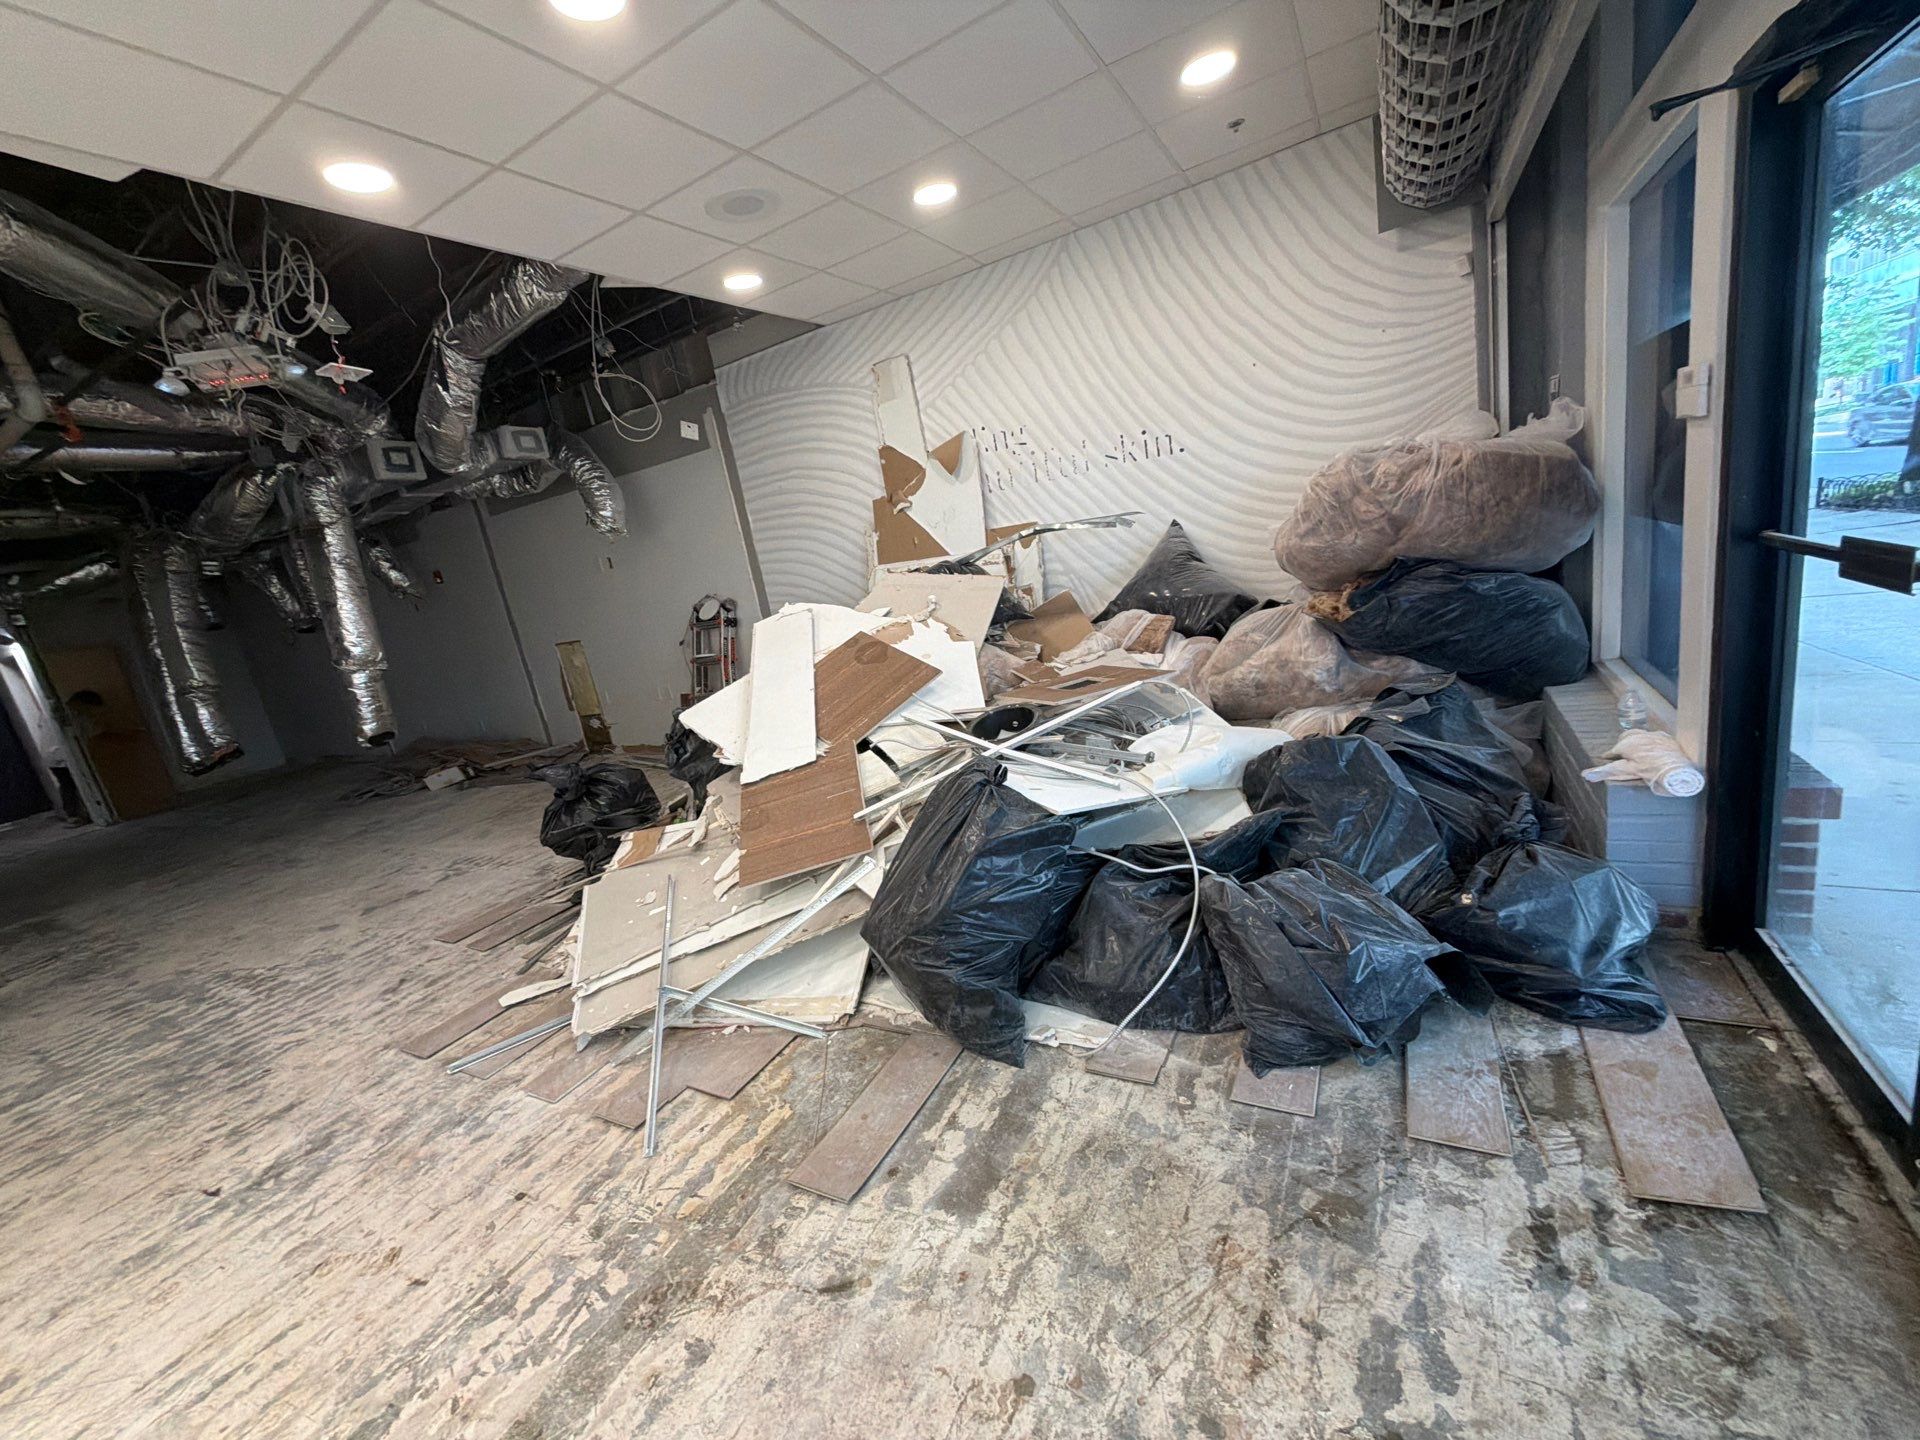 Debris bagged and staged near the storefront during haul-off
Where this goes wrong
Starting demo without a permit in hand. Some jurisdictions let interior demo start early. Some don't. Guessing gets the job red-tagged.
Demo scoped by square foot instead of by item. "Demo the space" isn't a scope. "Remove grid and tile in suites 100–104, remove 60 LF of partition, leave restroom walls" is.
No dumpster plan. In a strip center with shared parking, where the container sits is a landlord conversation, not a jobsite decision.
Assuming everything comes out. Landlord work letters often require you to leave the ceiling grid, restrooms, or storefront intact. Read it before demo day.
No dust and noise plan when neighbors are open. A dental office next door will not tolerate a saw at 9 a.m.
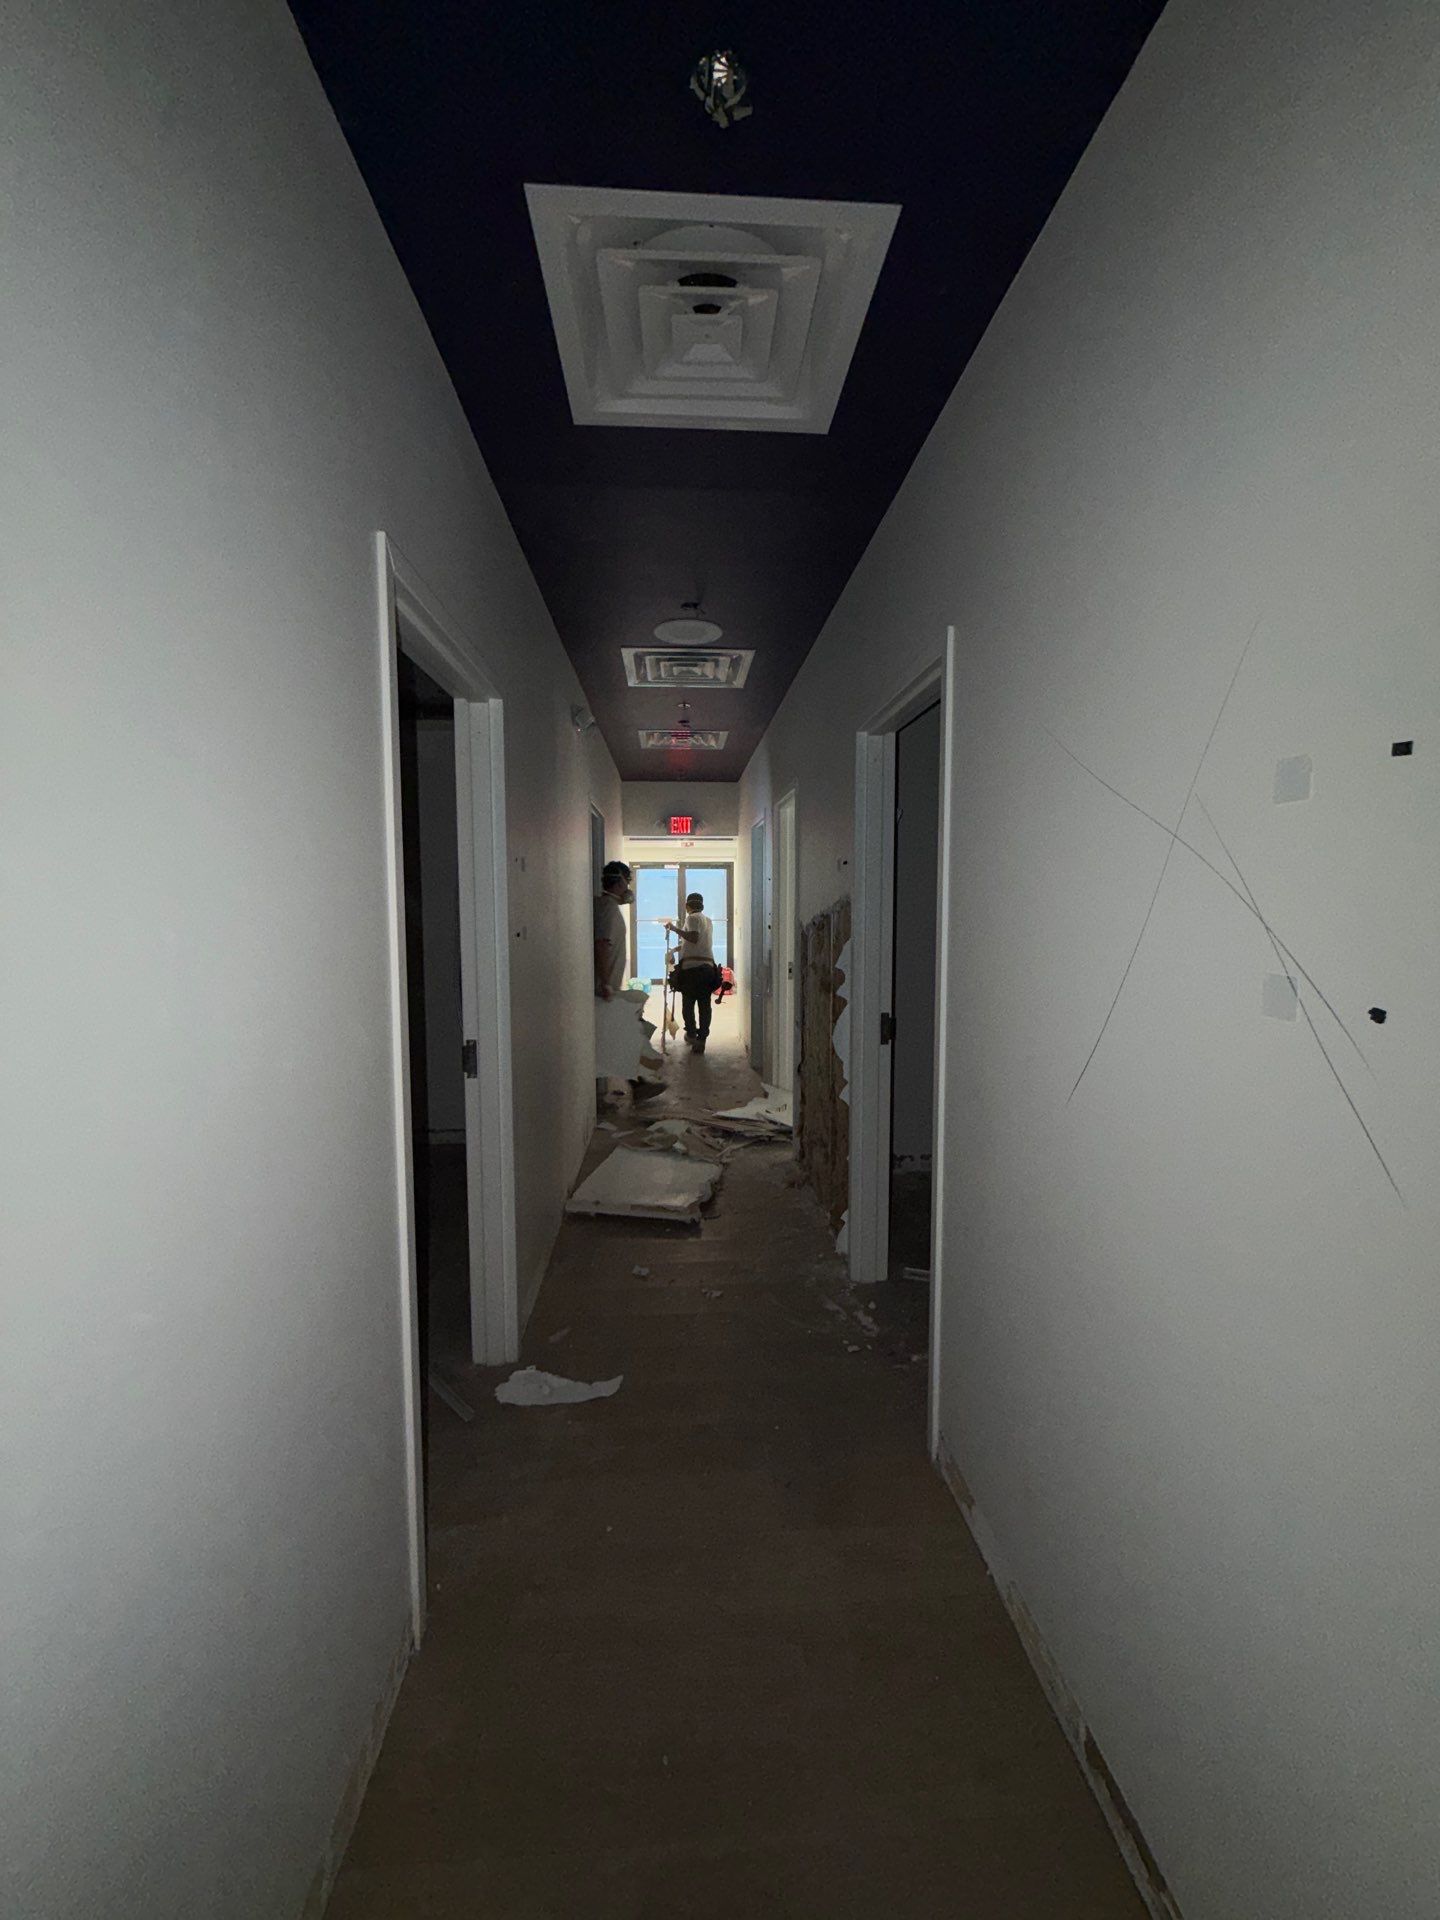 Corridor mid-demo with walls opened and finishes still in place at the far end
FAQ
How long does the demo phase take on a commercial buildout? It depends on square footage and how much stays. A light office renovation where ceilings and restrooms remain moves fast. A full strip-out with flooring adhesive removal takes longer.
Do I need a permit just for demolition? Often yes, or the demo has to be covered under the main build permit. Requirements differ by city and county, and by whether you're touching structure or rated walls. Ask before scheduling the dumpster.
Can I stay open in part of my space during demo? Sometimes. It requires hard barriers, negative air, separate access, and after-hours work for the loud parts. It also costs more and takes longer. Decide this before pricing, not after.
What's the difference between demo and selective demolition? Demo is the general term. Selective demolition means removing specific items and leaving others — the normal approach on remodeling and TI work where the shell, restrooms, and some systems stay.
Who pays if demo uncovers a problem? Usually you do, through a change order, unless the condition was called out in the drawings or the landlord's responsibility under the lease. This is why the scope letter matters. Hidden conditions are the most common source of added cost on TI work.
Should demo start before drawings are finished? Sometimes it's smart — early demo can reveal conditions the designer needs. But only with a permit and a clear list of what comes out. That call belongs in pre-construction.
Start with a walk-through
If you have a lease signed or close to it, the demo phase is the first thing to plan and the easiest thing to underestimate. Call (404) 724-8709. It's a 15-minute conversation: you describe the space and what you need it to do, we tell you what we'd expect to find behind the walls, what likely has to stay, and how demo would sequence against your target opening date. No drawings required to have it.