1,500 SF Tanning Salon Buildout Delivered on a Fixed Open Date
The challenge
Every week a retail space sits dark is money you never get back.
Rent is running. Staff are hired or waiting. Marketing for the opening is already booked. So when Coastá Tanning Resort came to us with a new location in Gainesville, Georgia, the schedule was not a preference. It was the whole job.
The vision was clear. The floor plan, the finishes, the look of the retail wall — all decided. What the operator needed was a contractor who would build to the date instead of explaining why the date slipped.
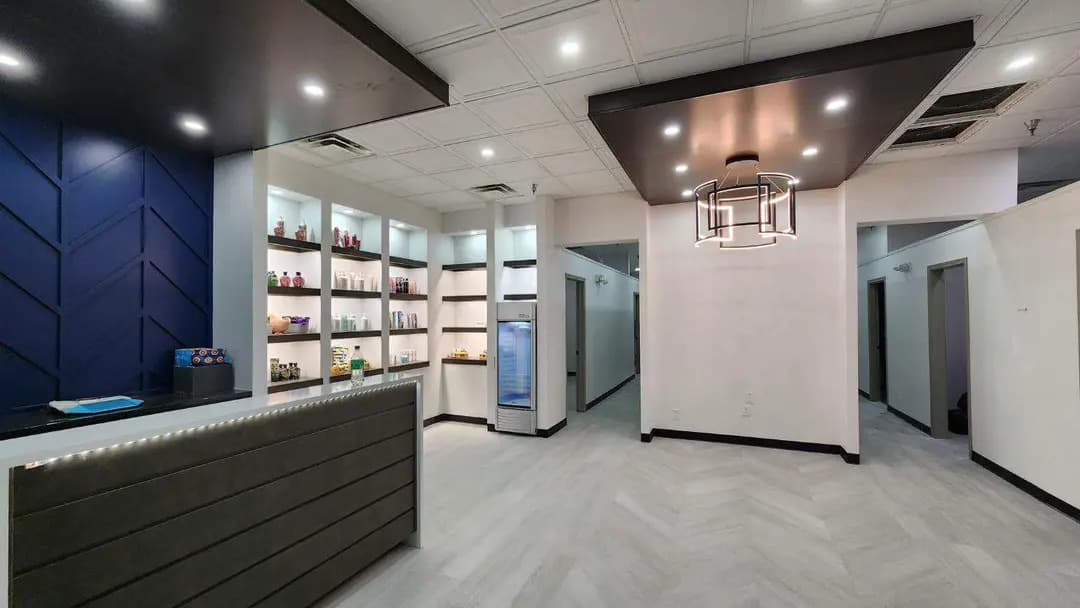
The space was 1,500 square feet. Inside that footprint we had to fit a retail lobby, a reception counter, a waiting area, a service corridor, and 12 private tanning rooms. Small footprint, high room count. That combination is what makes the schedule tight.
A tight open date is not a construction problem you solve at the end. It's a scoping problem you solve at the start.
What we did
We scoped it tight before we started. That means the proposal spelled out exactly what was included, what wasn't, and who was responsible for each item. On a project this size that scope letter is the schedule. Every gap in it turns into a question later, and every question costs days.
We also kept the client's prep moving next to ours. An operator opening a salon has a long list that has nothing to do with construction — equipment delivery, product order, signage, staff training, POS setup. If that list waits until we finish, the open date moves even when the building is done.
So we worked it in parallel:
- Set the open date first, then built the sequence backward from it.
- Told the operator which dates mattered on their side, not just ours.
- Coordinated tanning bed delivery and hookup against the rooms being ready.
- Flagged long-lead finish items early so they weren't the thing holding the door shut.
- Kept one point of contact so decisions took hours, not days.
Total time from notice to proceed to turnover was eight weeks.
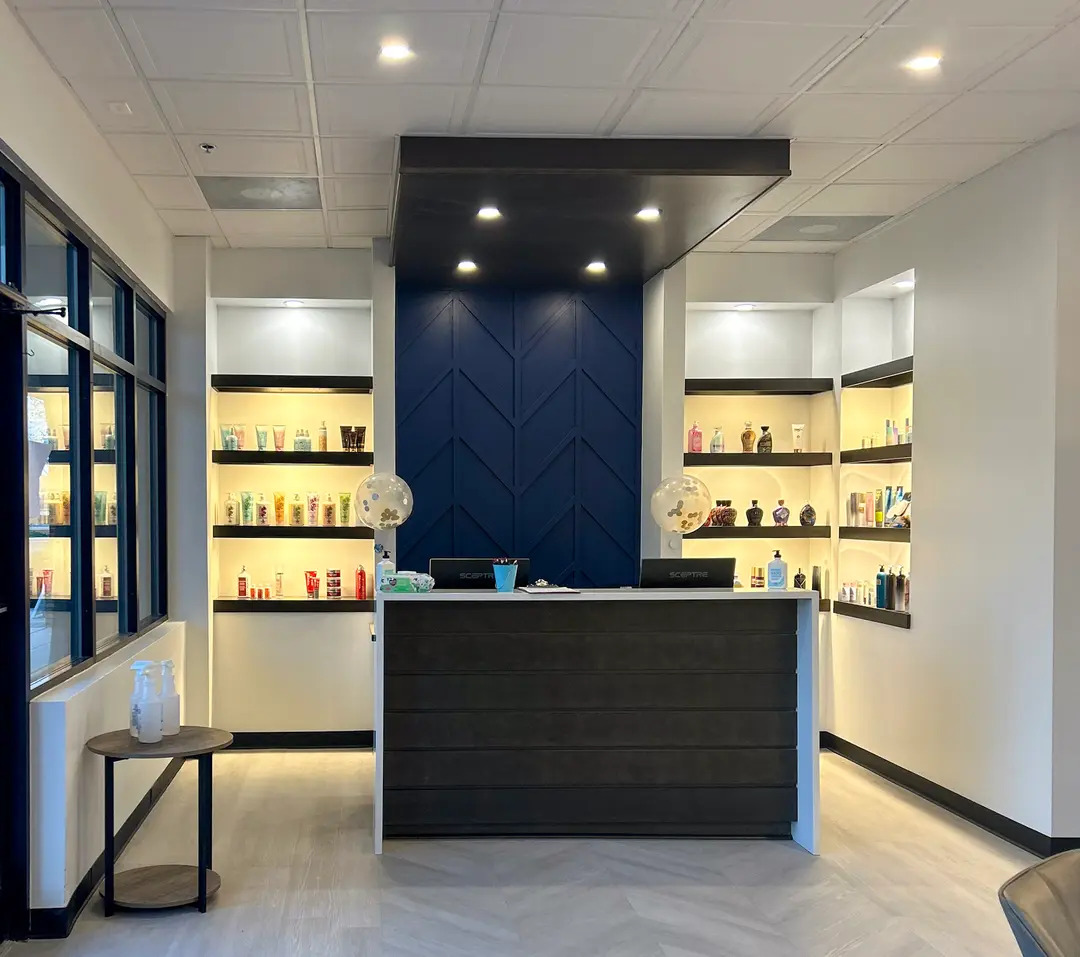 Reception desk with navy chevron accent wall and lit retail display niches
The front of the store does the selling
In a tanning salon the lobby is the retail floor. Lotion and product sales are a real part of the revenue, so the display walls aren't decoration. They're inventory space that has to be lit well and easy to shop.
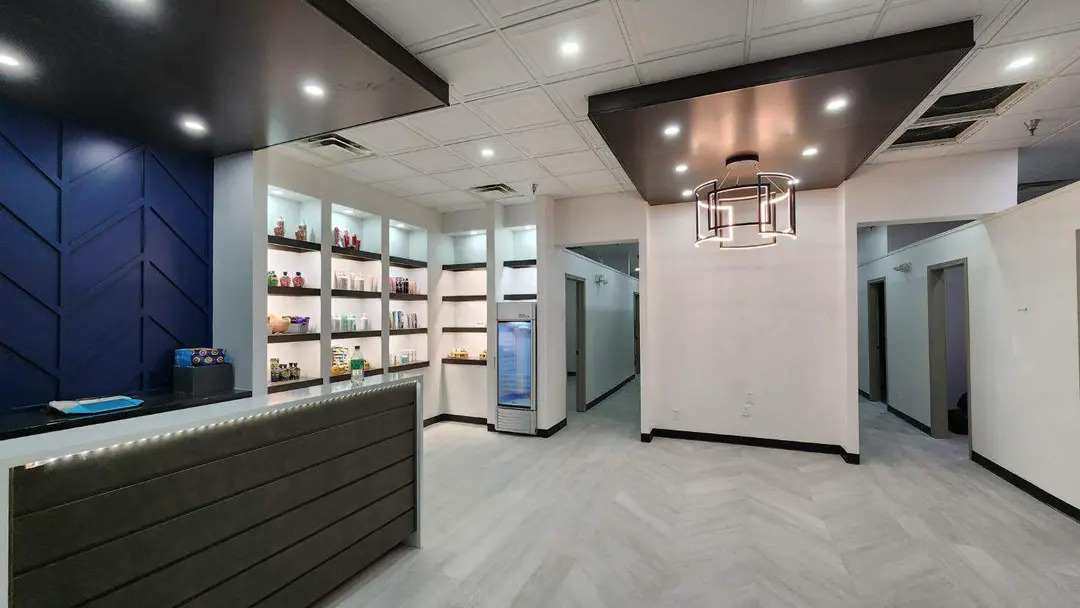
We built recessed niches with dark floating shelves and lighting inside each bay, so product reads clearly from the front door. The reception desk sits center with a dark chevron feature wall behind it and a dropped dark ceiling above to frame the counter.
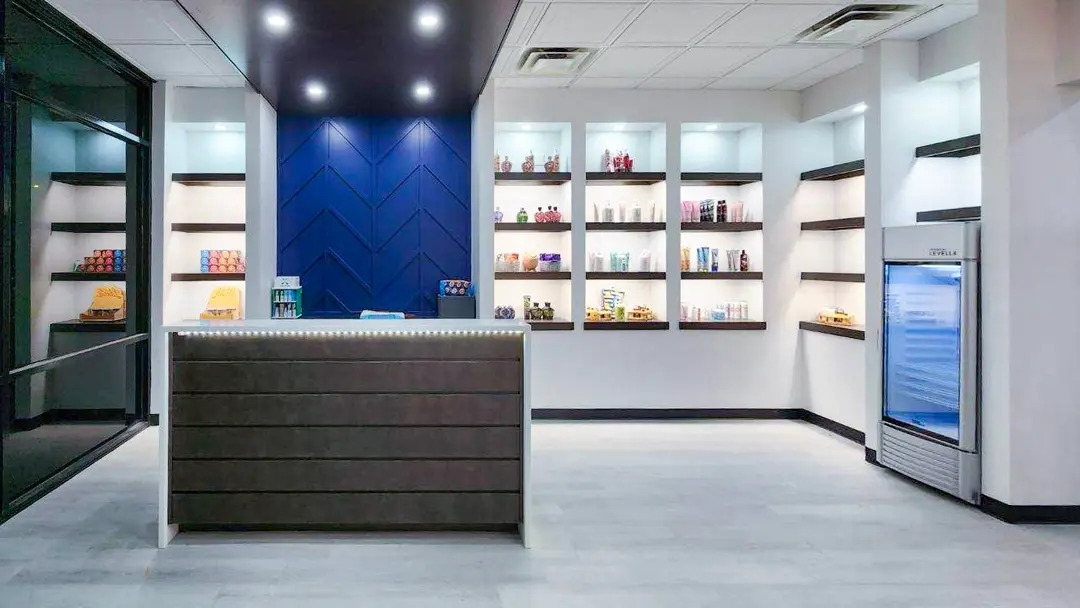 Retail display walls and beverage cooler flanking the reception counter
Small detail worth noting: the beverage cooler was planned into the wall layout, not squeezed in after. Coolers need power and clearance. Deciding where one goes after the walls are painted is how you end up with an extension cord across a customer path.
Waiting area and rooms
The waiting area sits off the retail floor with its own lit niches and a statement fixture overhead. It keeps guests out of the checkout lane while the front counter stays free for sales.
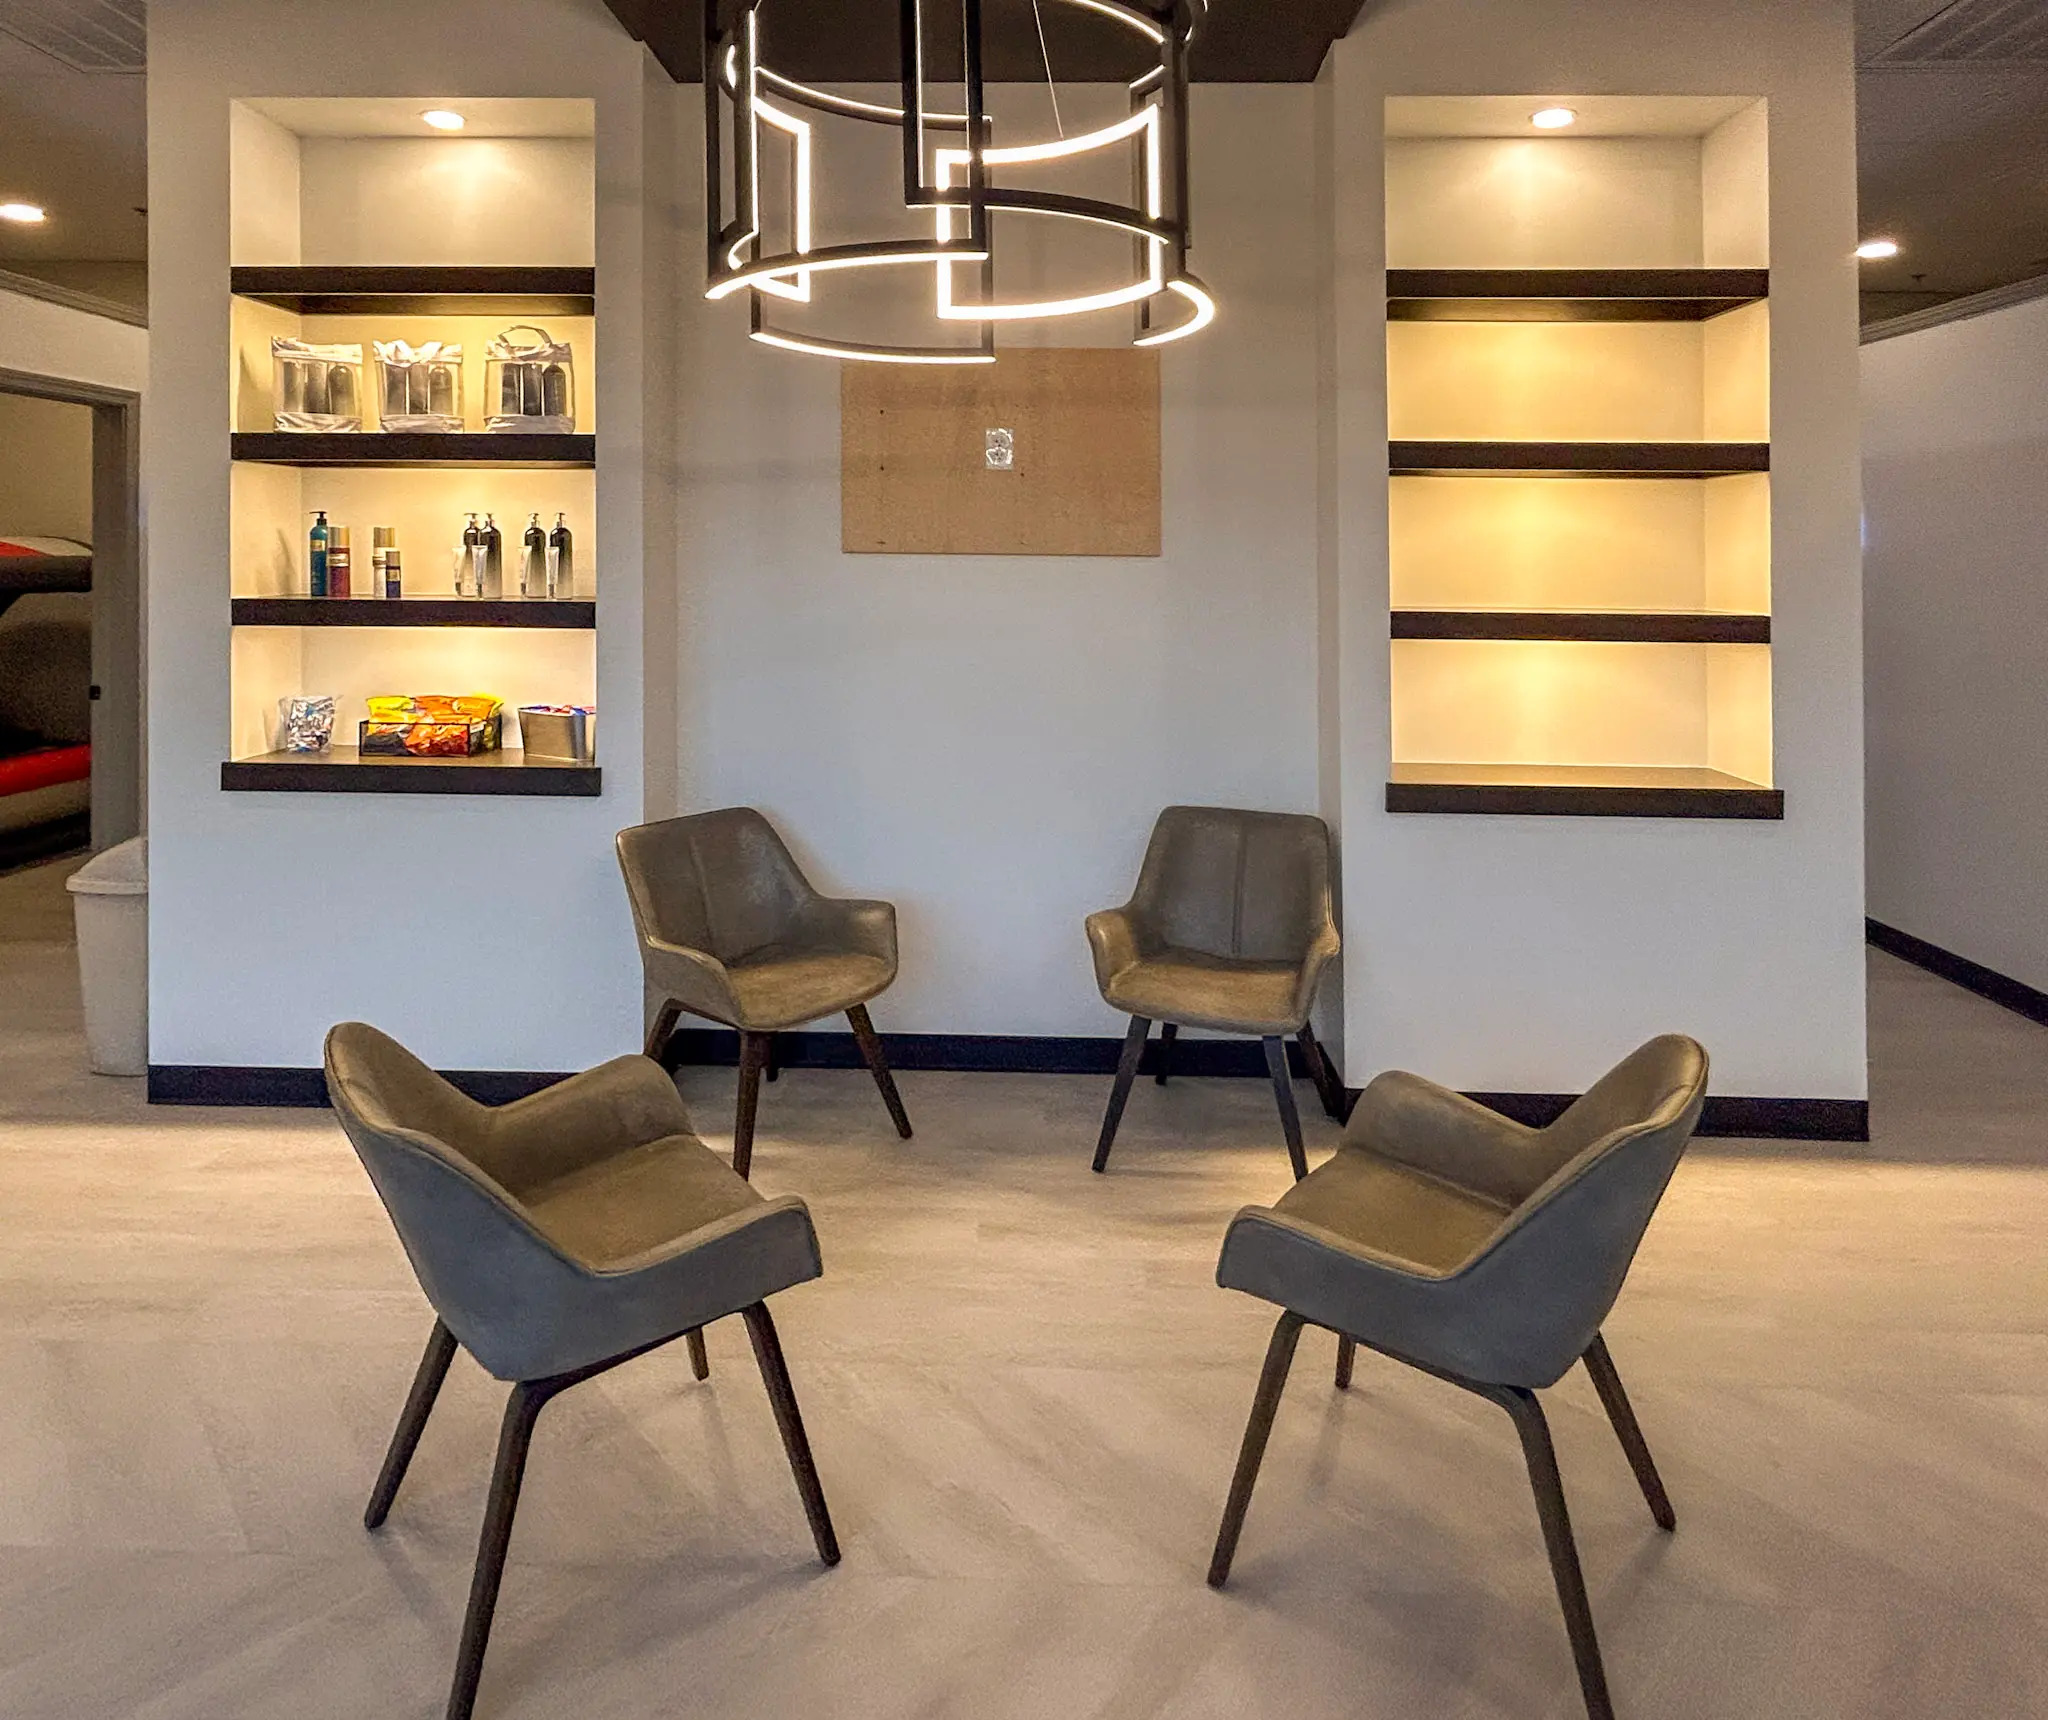 Waiting area with lit display niches and modern ring pendant fixture
Behind the lobby, the plan runs a hallway to 12 private tanning rooms. Each room needs its own door, power, and ventilation for the equipment going in it. Twelve rooms means twelve of each, all in a 1,500-square-foot shell.
That coordination is where fast salon buildouts usually get slow. The electrical and mechanical work for the rooms has to be right before finishes go in, or you're cutting into new drywall.
 Corridor to private tanning rooms with dropped ceiling detail and wood-look plank flooring
Flooring runs continuous through the lobby and hallway in a light wood-look plank. One material, one install crew, fewer transitions to get wrong.
The result
The salon opened on schedule, eight weeks from notice to proceed.
That's the whole point. The operator started earning on the date they planned to earn, instead of pushing the opening and eating another month of rent while waiting on the contractor.
What this means for your buildout
If you're an operator with a signed lease and an open date, here is what actually protects the date:
- Lock the scope before you lock the price. A cheap number against a vague scope is not cheap. It's a change order waiting to happen.
- Get your equipment lead times on paper early. Beds, coolers, POS, signage. If a piece of equipment takes eight weeks, that's a construction date, not a shopping date.
- Decide finishes up front. Picking tile in week three is the most common reason small buildouts slip.
- Count your rooms, then count your permits. A room-heavy plan in a small space means more electrical and mechanical work than the square footage suggests, and the plan review reflects that.
- Ask who is responsible for landlord coordination. Building access, after-hours work rules, and existing conditions all sit with the landlord. Somebody has to run that down.
- Expect a lump-sum proposal with a scope letter at this size. That's the normal contract form for a project in the $50K to $500K range. Read the exclusions list first.
We do tenant improvements, retail and restaurant buildouts, office renovations, and warehouse conversions across Georgia, Tennessee, Alabama, and South Carolina, with Metro Atlanta as home base. If you have a date you can't move, tell us the date first.
Got a space that needs work?
Call us. We'll come walk it and tell you what we think it'll take.