ABA Therapy Clinic Buildout — Proud Moments ABA
Proud Moments ABA needed a clinic. What they leased was an office suite.
That gap is the whole project. A therapy clinic for kids has different rules than a suite of cubicles. The rooms are smaller and there are more of them. Staff need to see kids without hovering over them. Floors and walls take abuse every single day. And the space has to feel calm to a child who may be overwhelmed the moment the front door closes behind them.
Mark Allan Contracting delivered the interior buildout as general contractor. Below is what the space was, what it became, and the details that actually mattered.
What the space was before
The suite came to us as prior office tenant. The program the client needed:
- Private offices for clinical and administrative staff
- Individual therapy rooms
- A group classroom
- A gross-motor and sensory gym
- Reception and family-facing rooms for intake and parent meetings
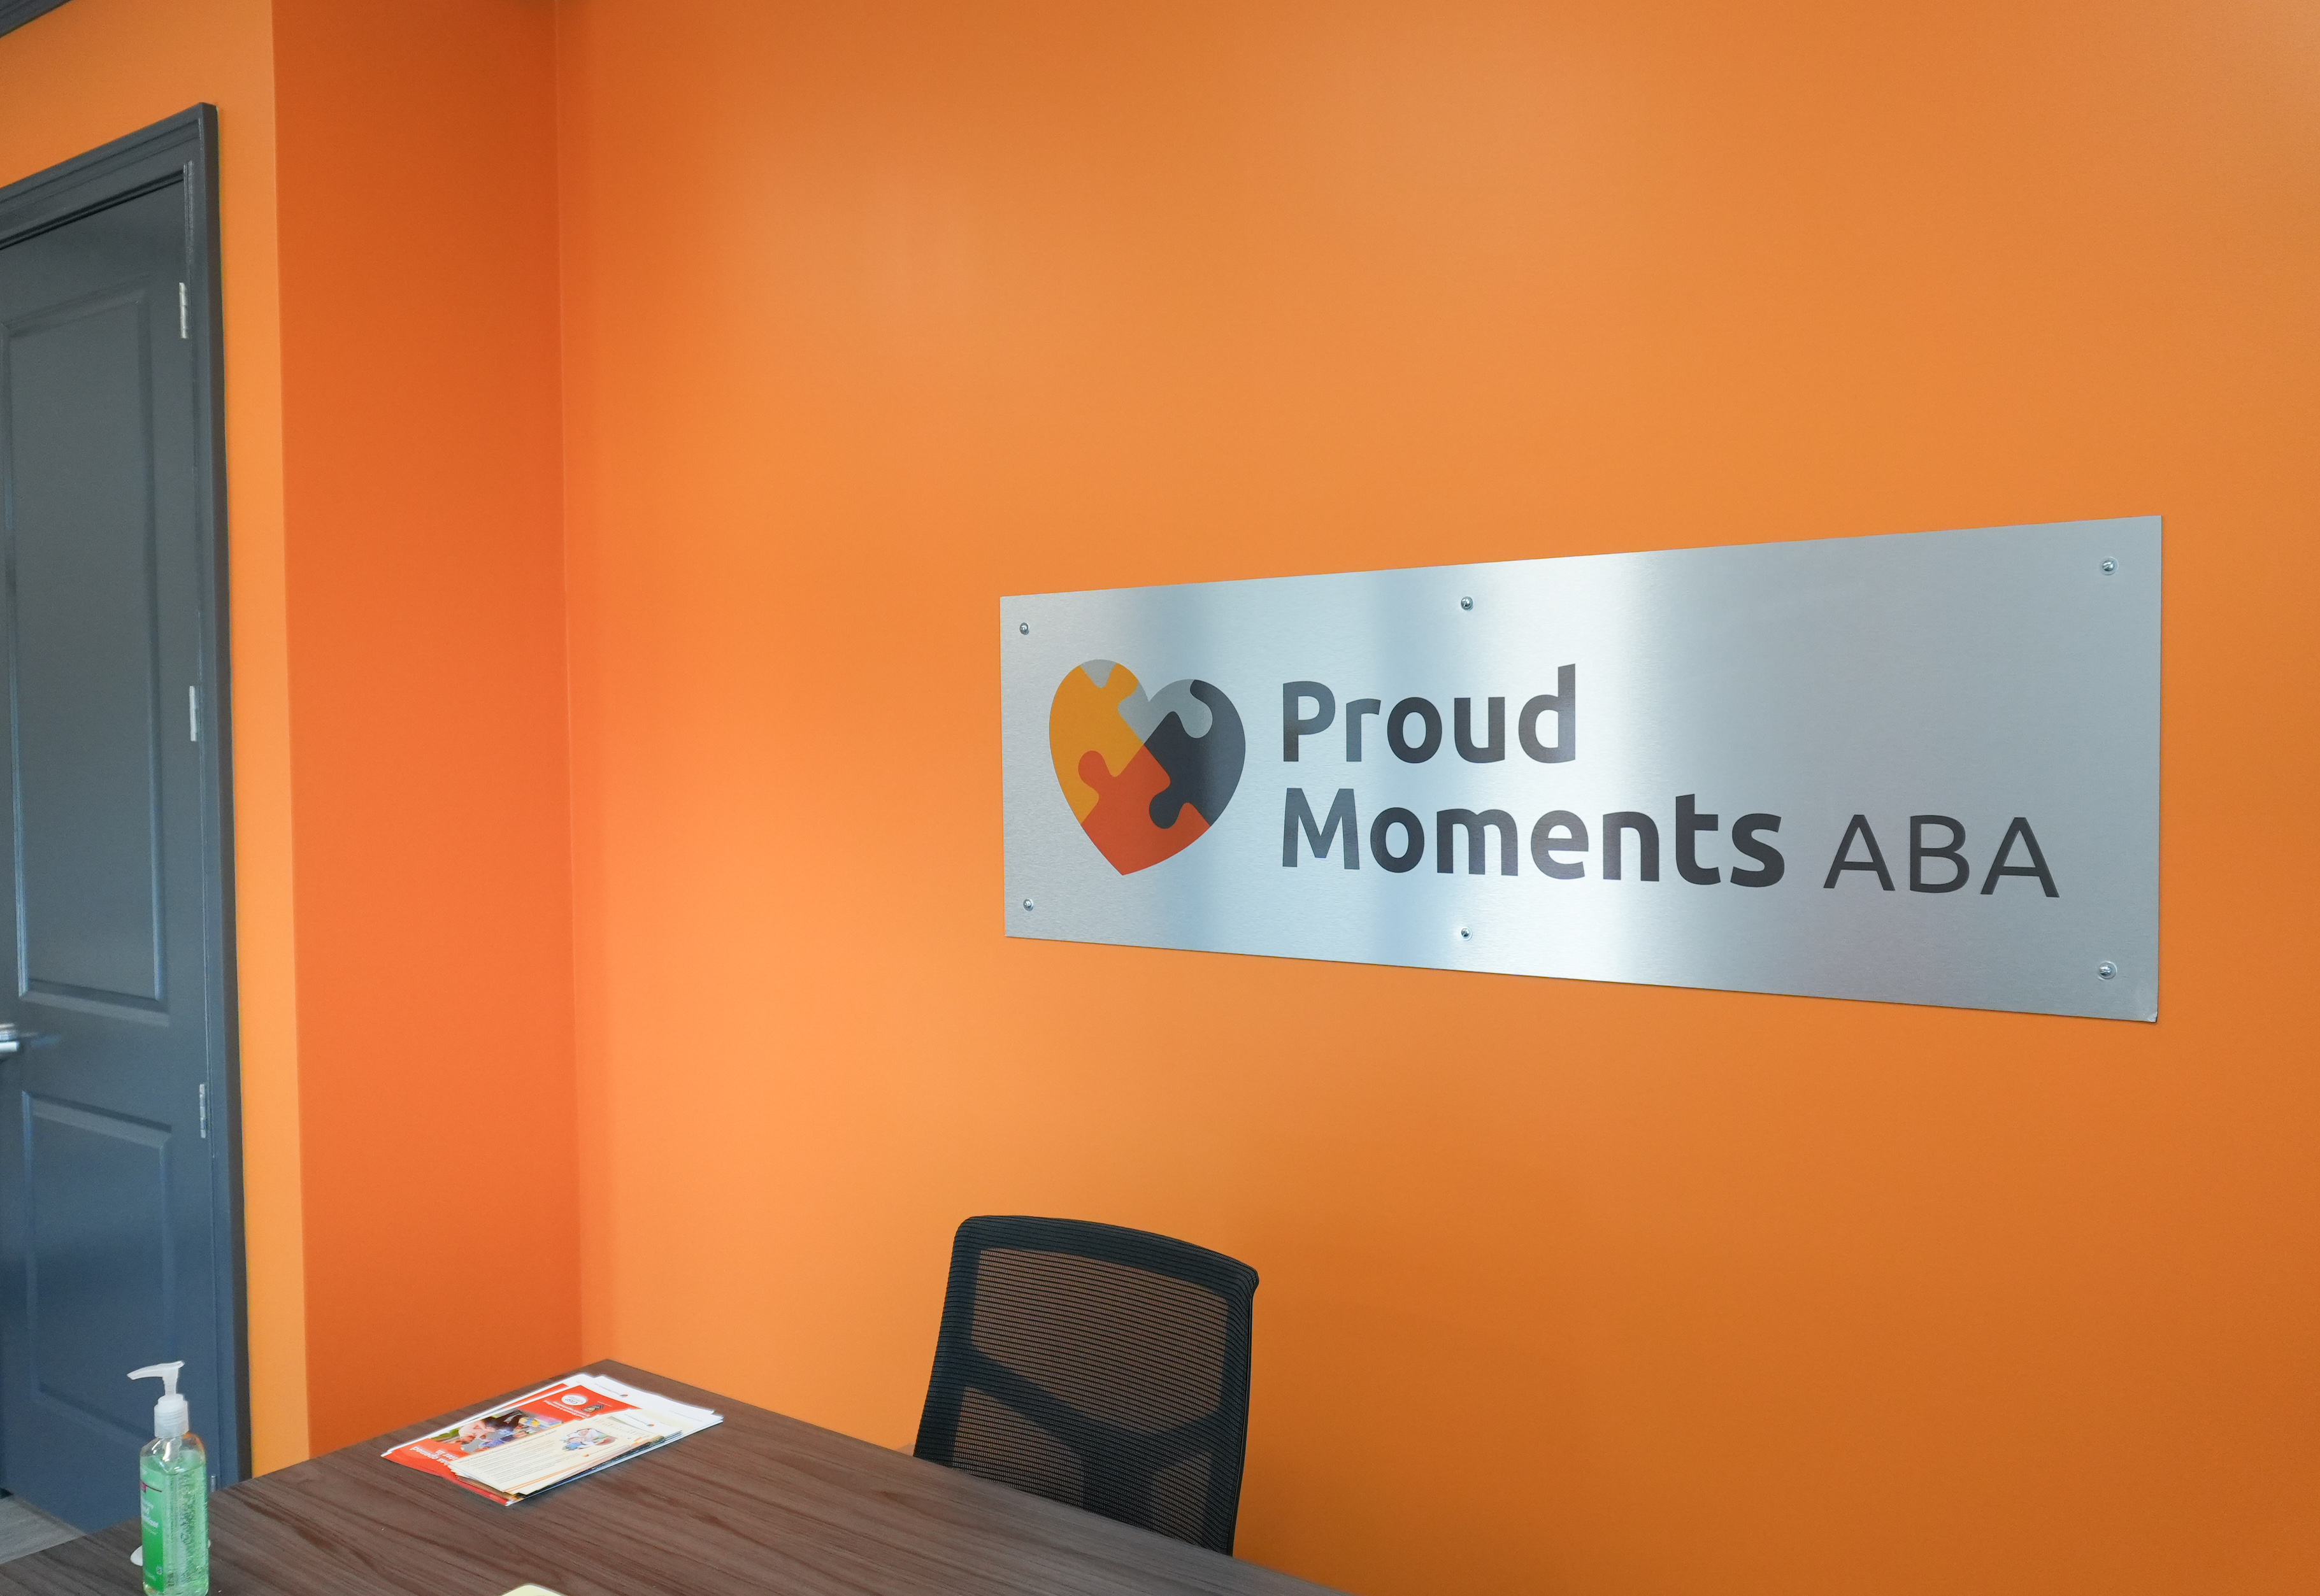 Reception-side meeting room with brushed-metal dimensional signage on a brand-orange accent wall
The scope, in the order it happened
We ran the job in the sequence a buildout of this type demands. Nothing exotic. Just tight coordination between trades in a space that got cut into a lot of small rooms.
- Partial demolition. Removed existing lighting, partitions, ceiling, flooring
- Framing and partition walls. Metal stud partitions laid out to the room program.
- Doors and hardware. Solid doors and hardware set at each therapy room, office, and classroom.
- Electrical rough-in. Power and low-voltage rough coordinated before the ceiling closed up.
- Fire alarm and sprinkler. Heads and devices relocated and added to match the new wall layout. Anytime you subdivide an open floor, sprinkler coverage and alarm device placement both change. This gets designed and inspected.
- ACT ceiling grid and lighting. Suspended acoustic tile grid with recessed troffer lighting throughout.
- Paint. Brand orange on accent walls, light neutral gray on the field walls.
- LVT flooring with black wall base. Luxury vinyl tile throughout, with black rubber base.
- Electrical trim. Devices, plates, and fixture trim-out.
- Specialty scope. Interior climbing wall, dimensional signage, and themed wall graphics.
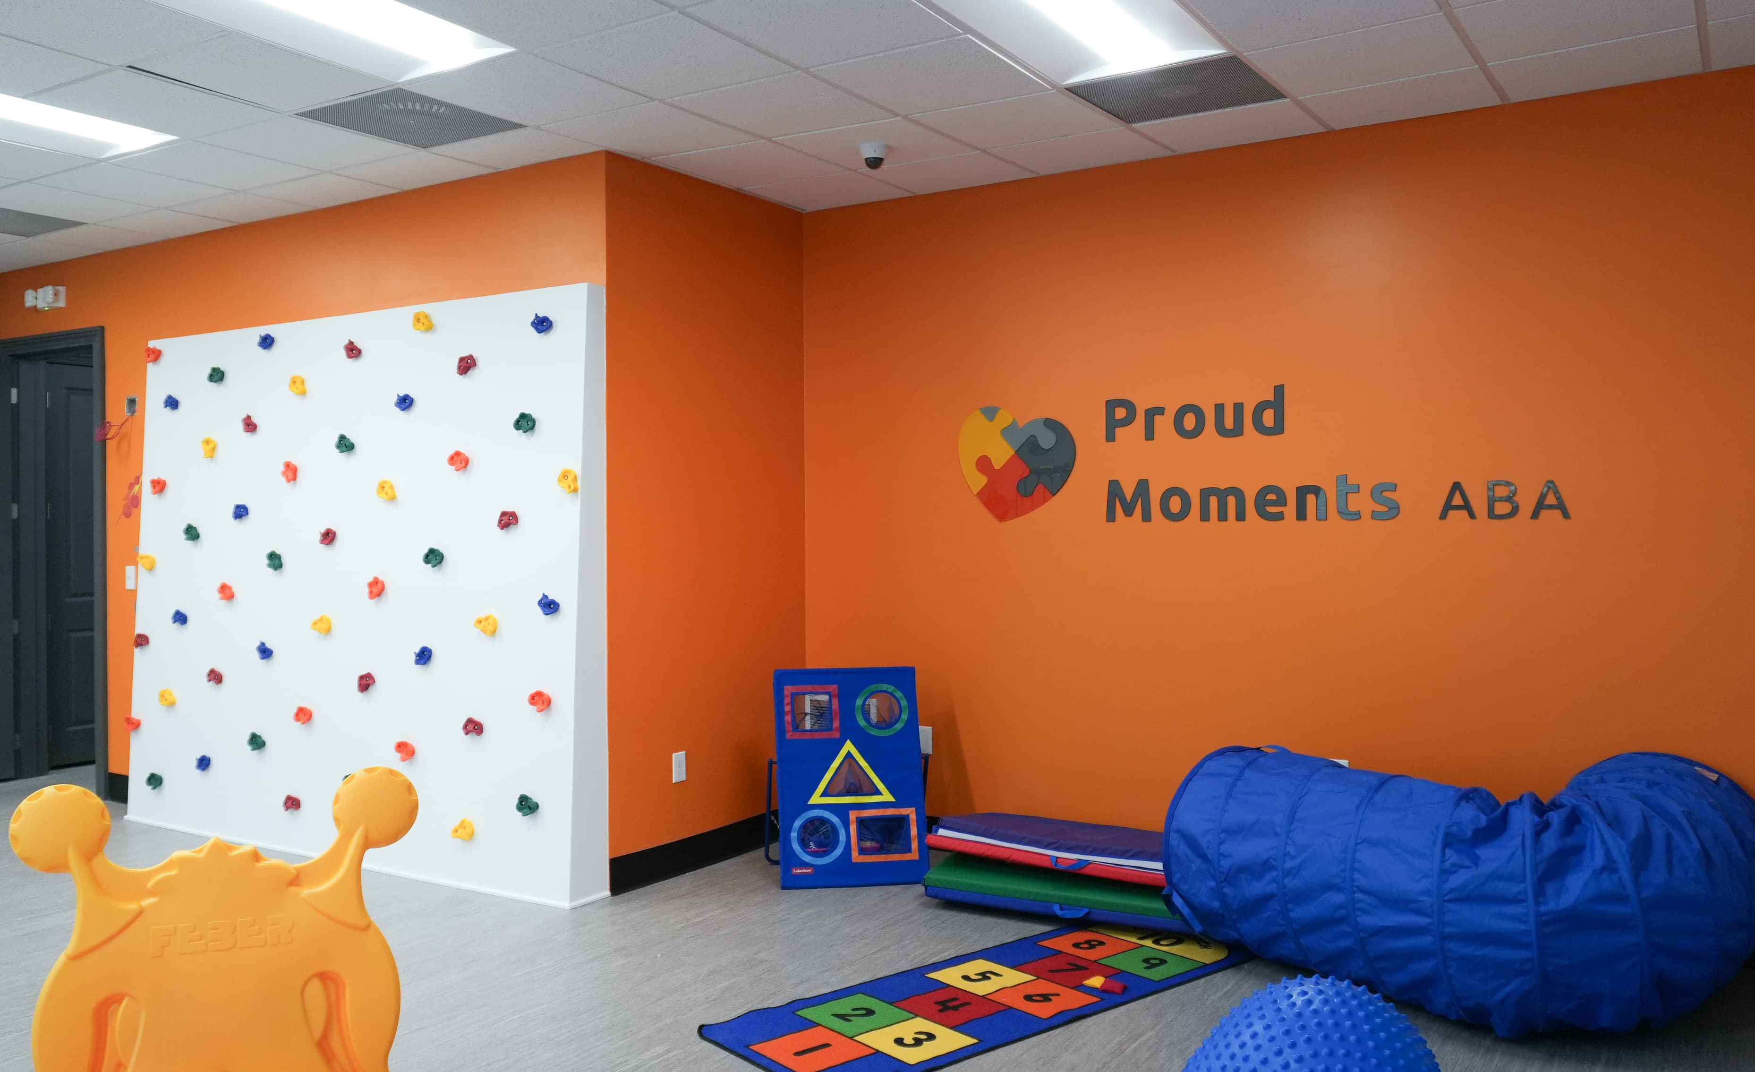
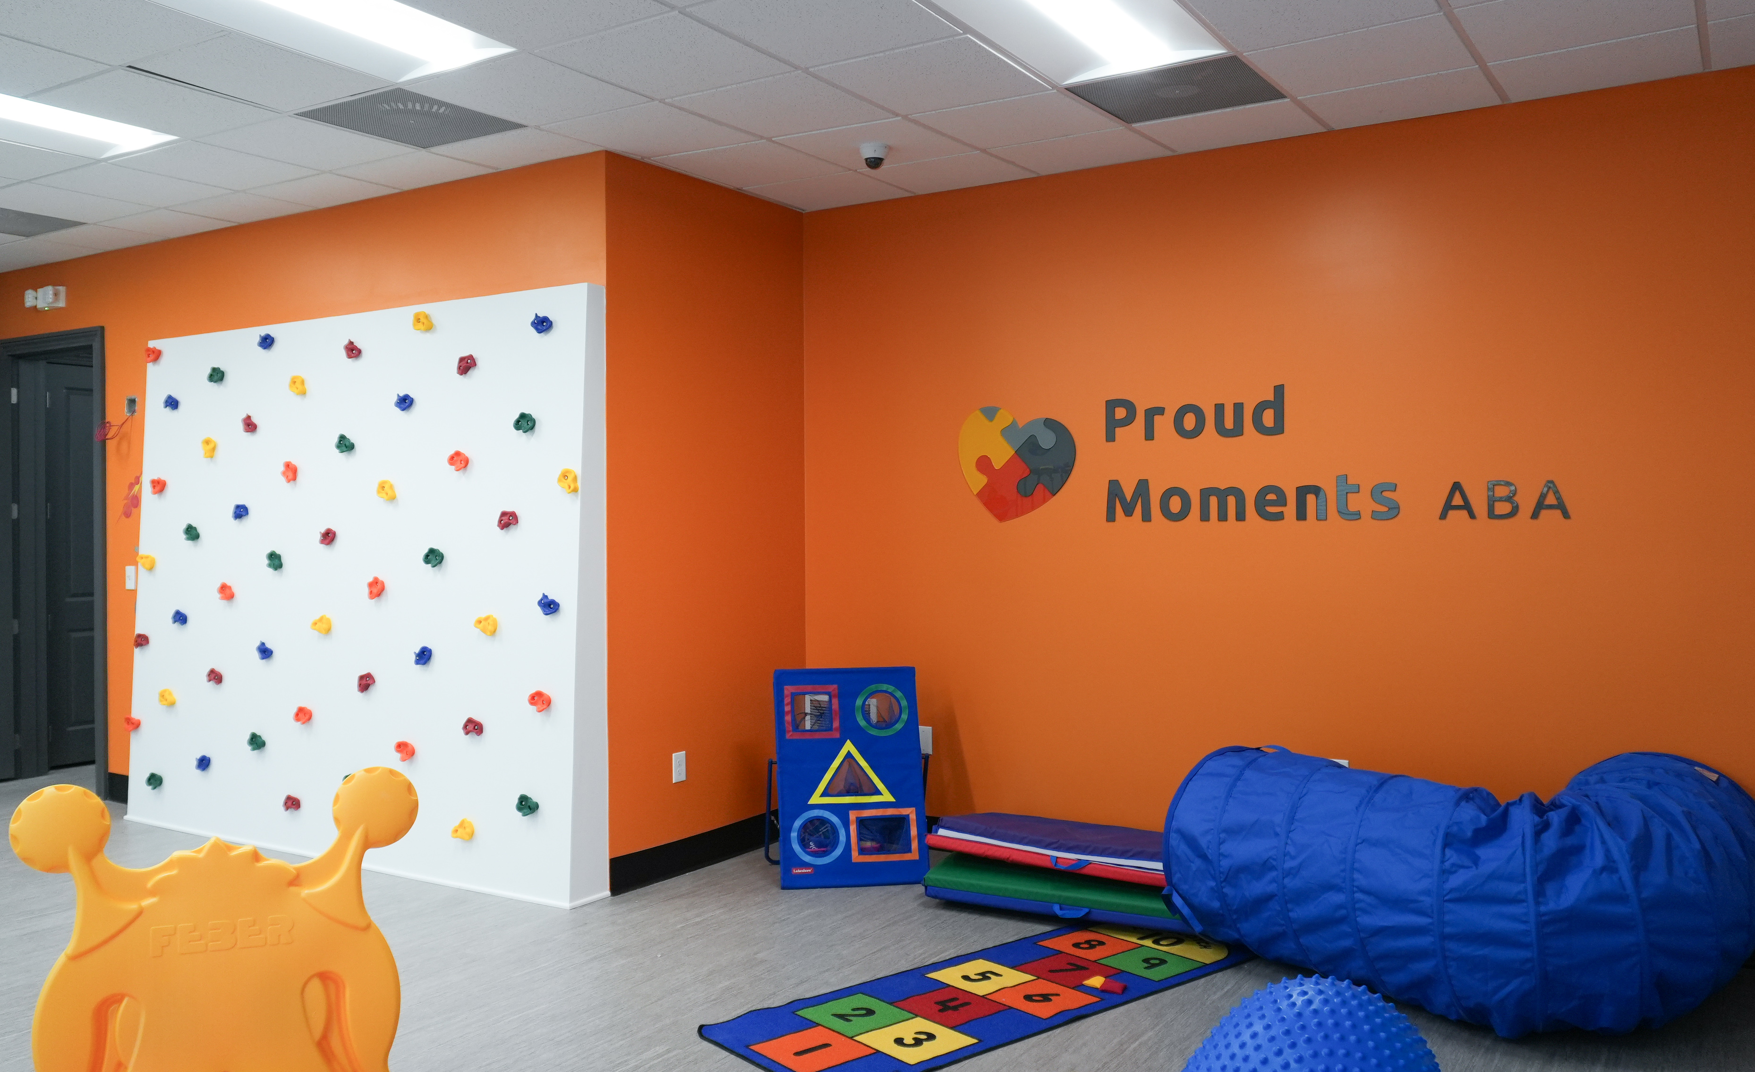 Gross-motor gym with interior climbing wall and dimensional wall lettering
Why the finishes were chosen the way they were
LVT and rubber base are not a style call here. They are a maintenance call.
This floor gets crawled on, dragged across, spilled on, and mopped daily. LVT takes that and cleans up with a damp mop. Seams stay tight. Black base hides scuffs at the exact height where mats, chair legs, and shoes hit the wall. Carpet in an individual therapy room would look worn out inside a year and would be a cleaning problem long before that.
A therapy clinic floor gets cleaned more times in a month than an office floor gets cleaned in a year. Spec it for the mop, not for the photo.
Drywall corners took the same thinking. In rooms where kids run, standard corner bead gets chewed up fast.
Sightlines and small rooms
Supervision drives layout in a clinic like this. A supervisor needs to see what is happening without standing in the doorway. That means door and window placement gets decided by where staff will actually stand, not by what looks tidy on a floor plan.
We coordinated door swings and vision panel locations against the client's operational plan.
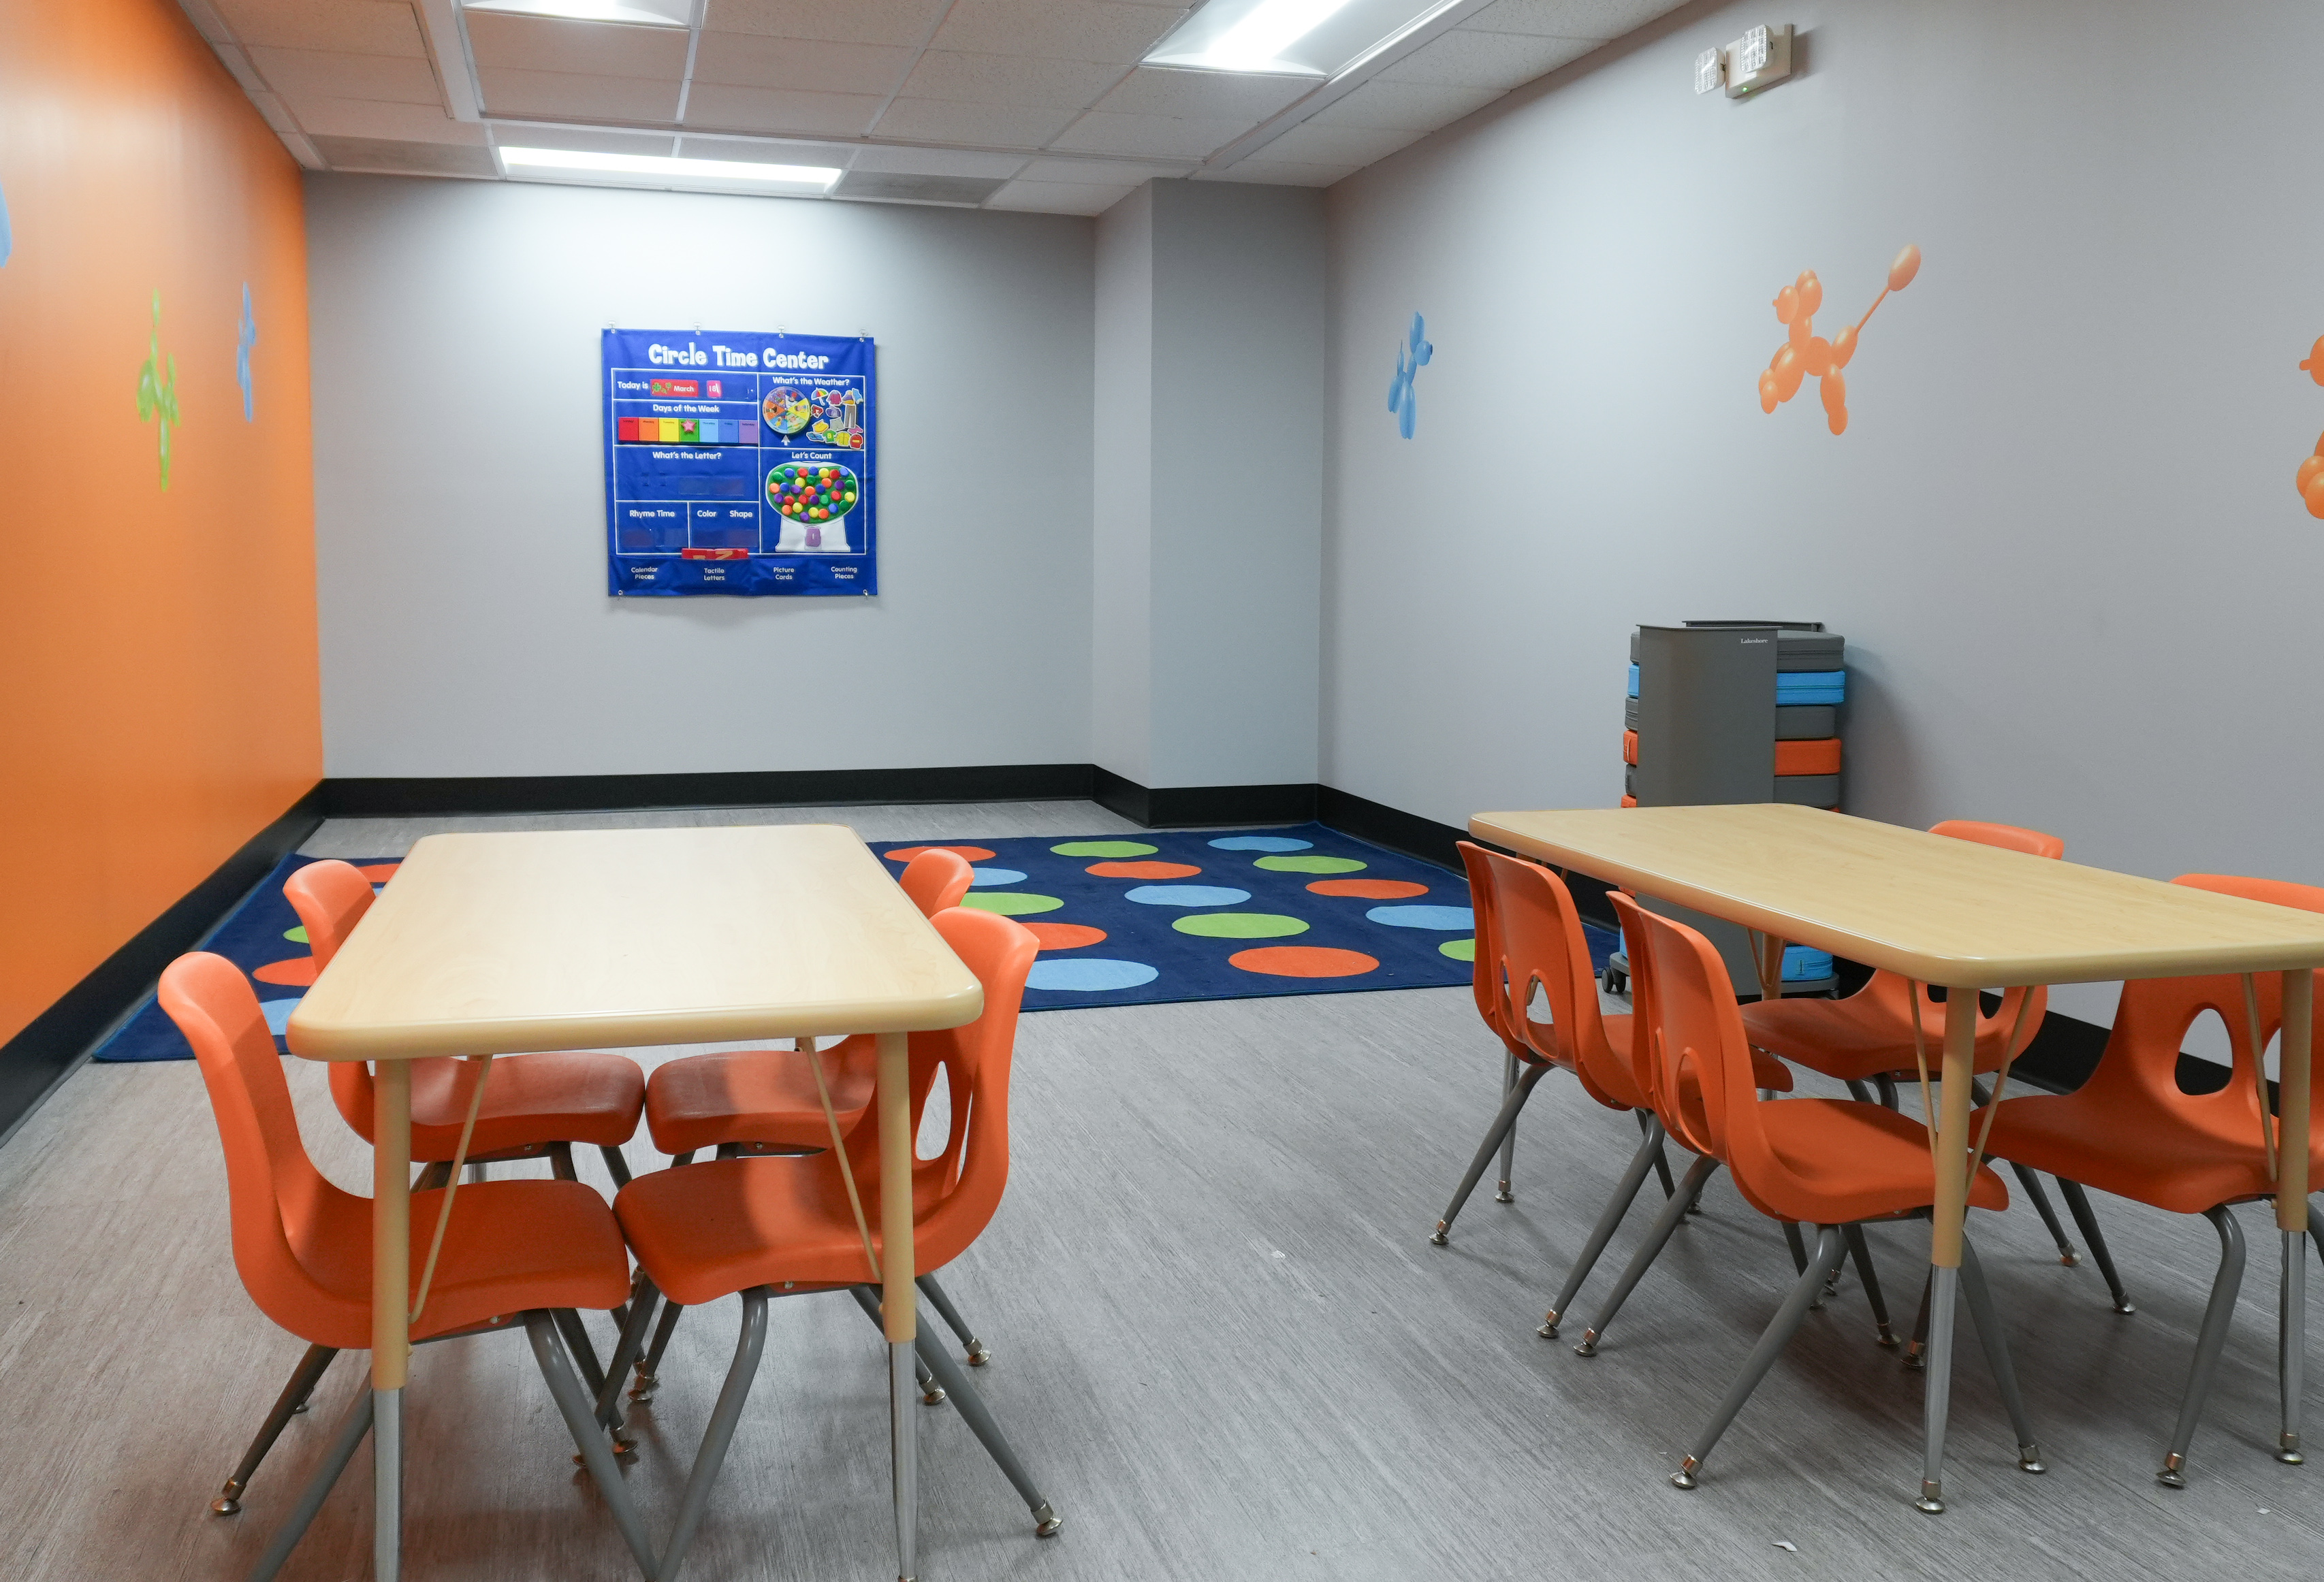 Group classroom with circle-time area, gray field walls and orange accent wall
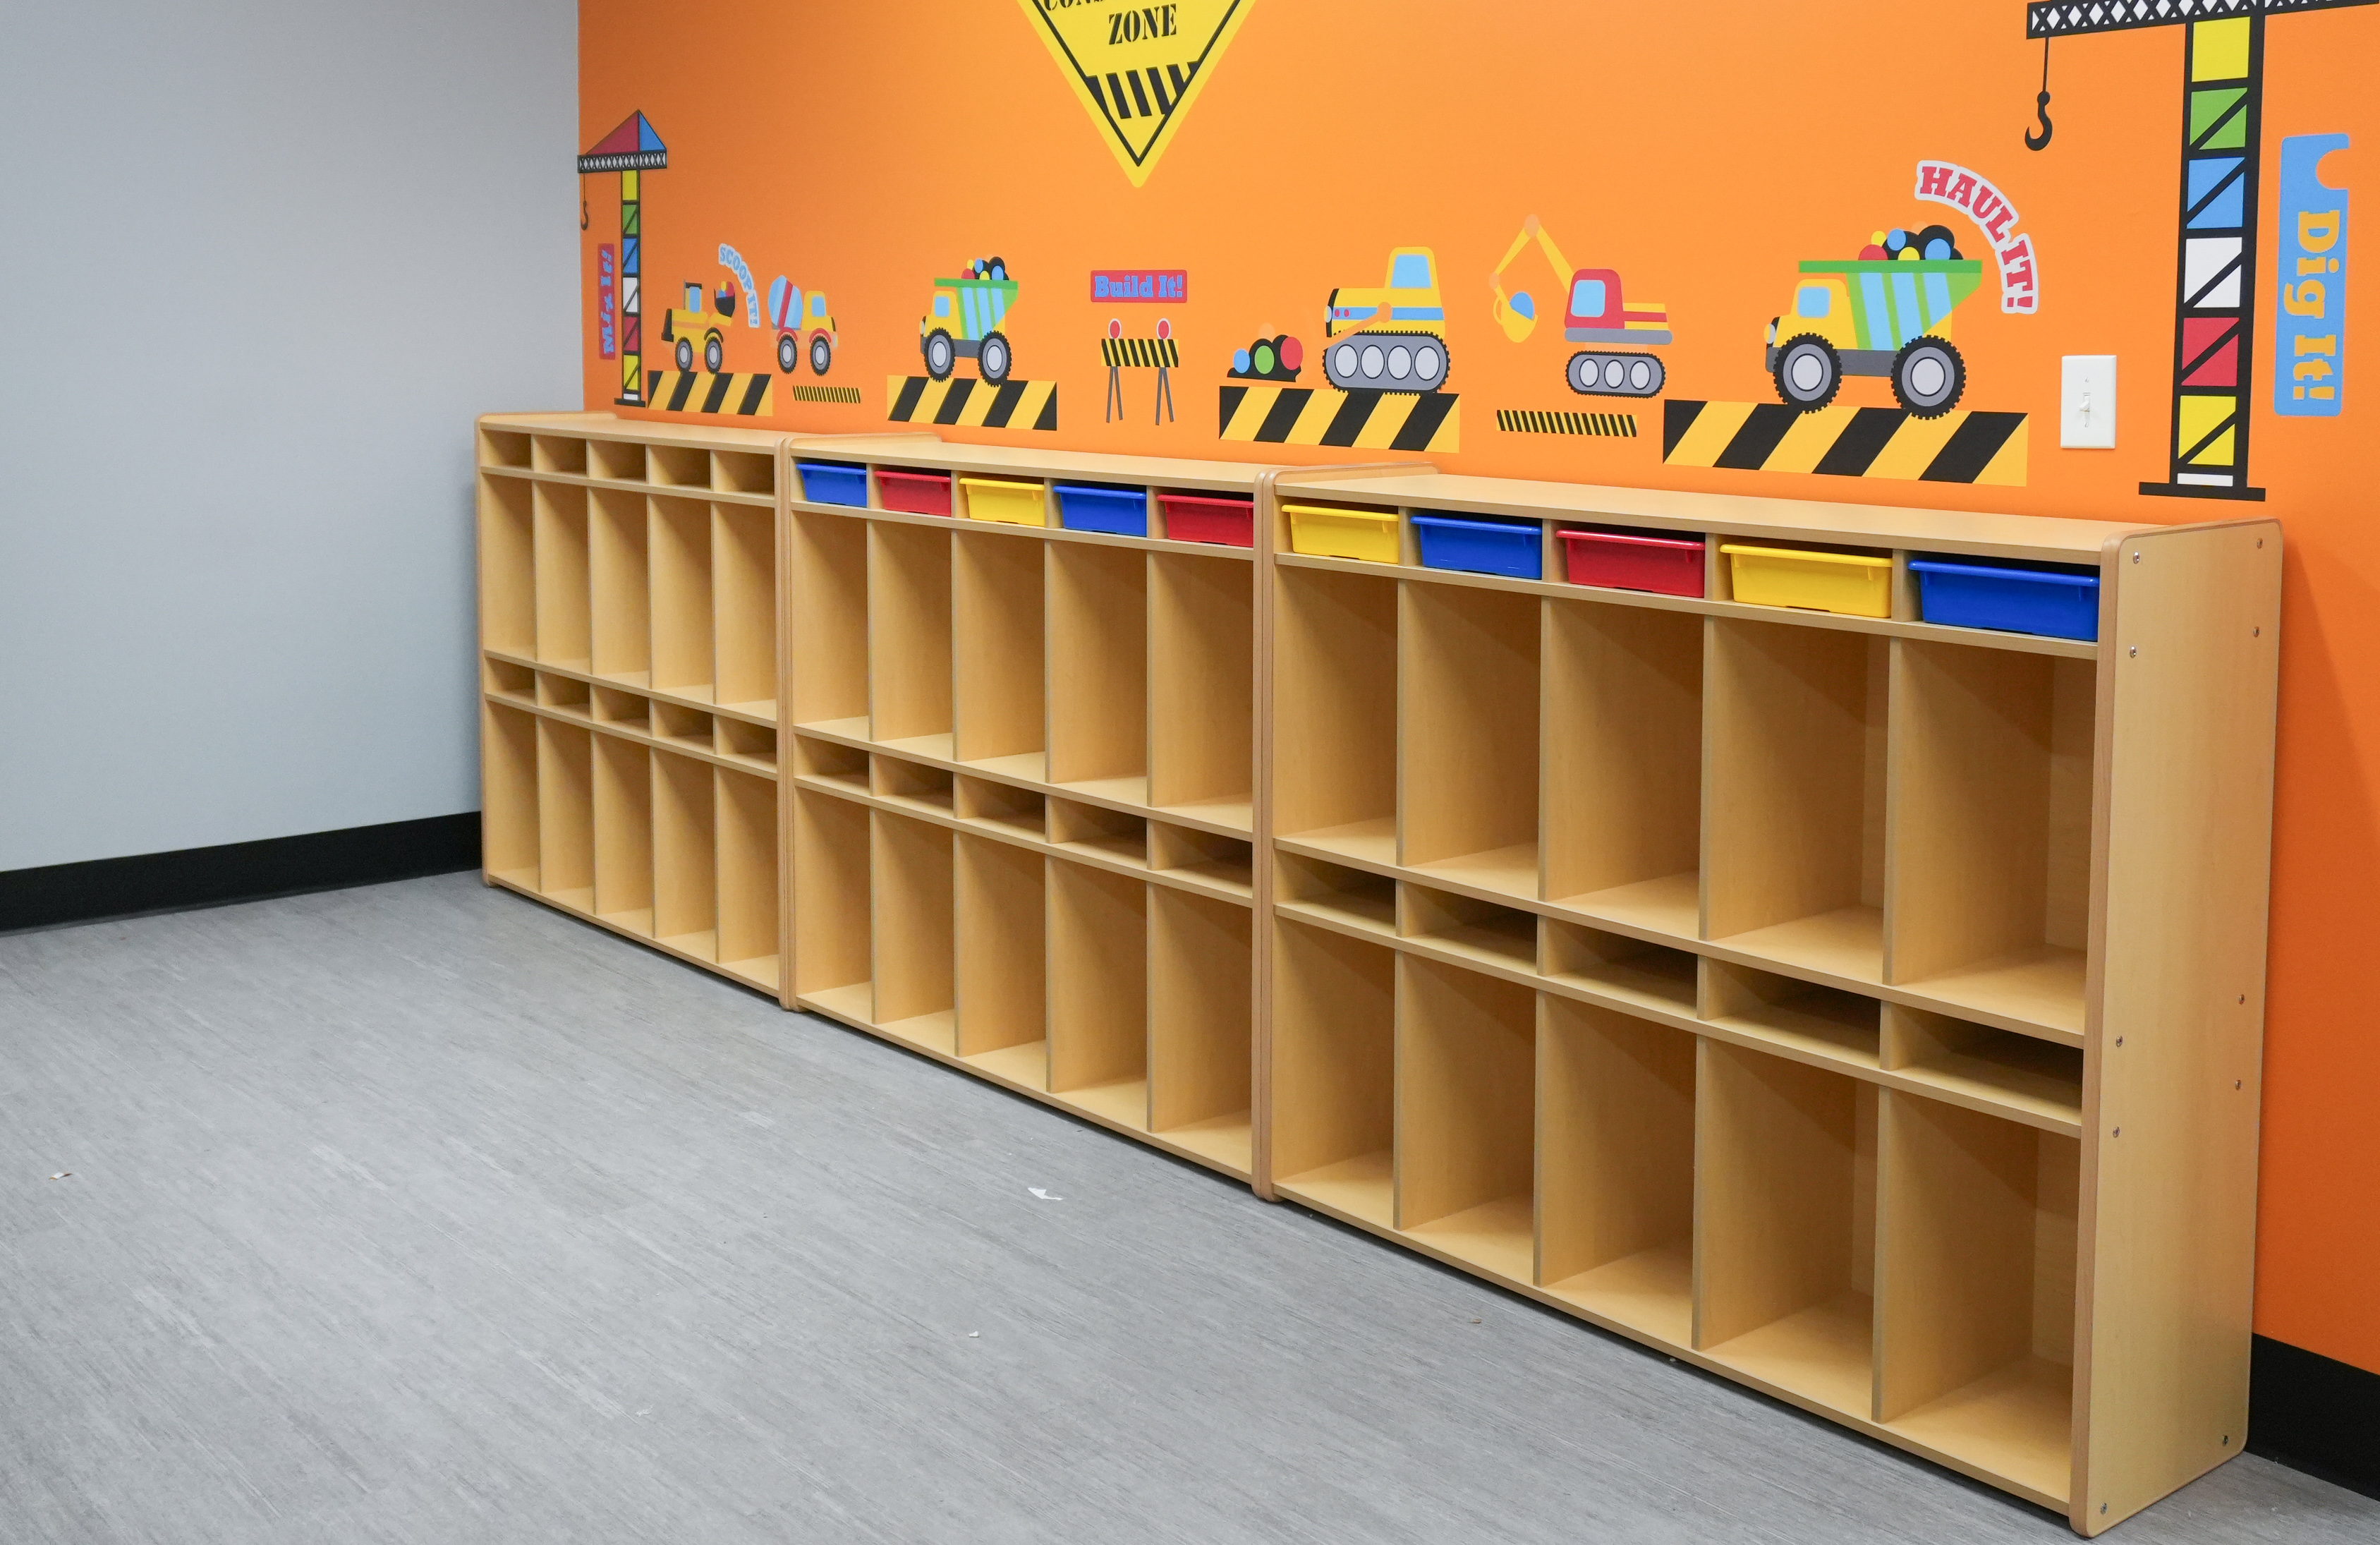 Classroom cubby wall with construction-theme graphics
Sensory considerations
Color and light matter more here than in an office.
The brand orange is strong. Used on every wall it would be too much for a kid who is already dysregulated. So it lands on one accent wall per room, with light gray everywhere else. The themed graphics do the same job — a focal point on one wall, calm surfaces on the rest.
Each therapy room got its own graphic theme: construction, safari, ocean, and space. The themes also help staff and families name rooms without numbering them.
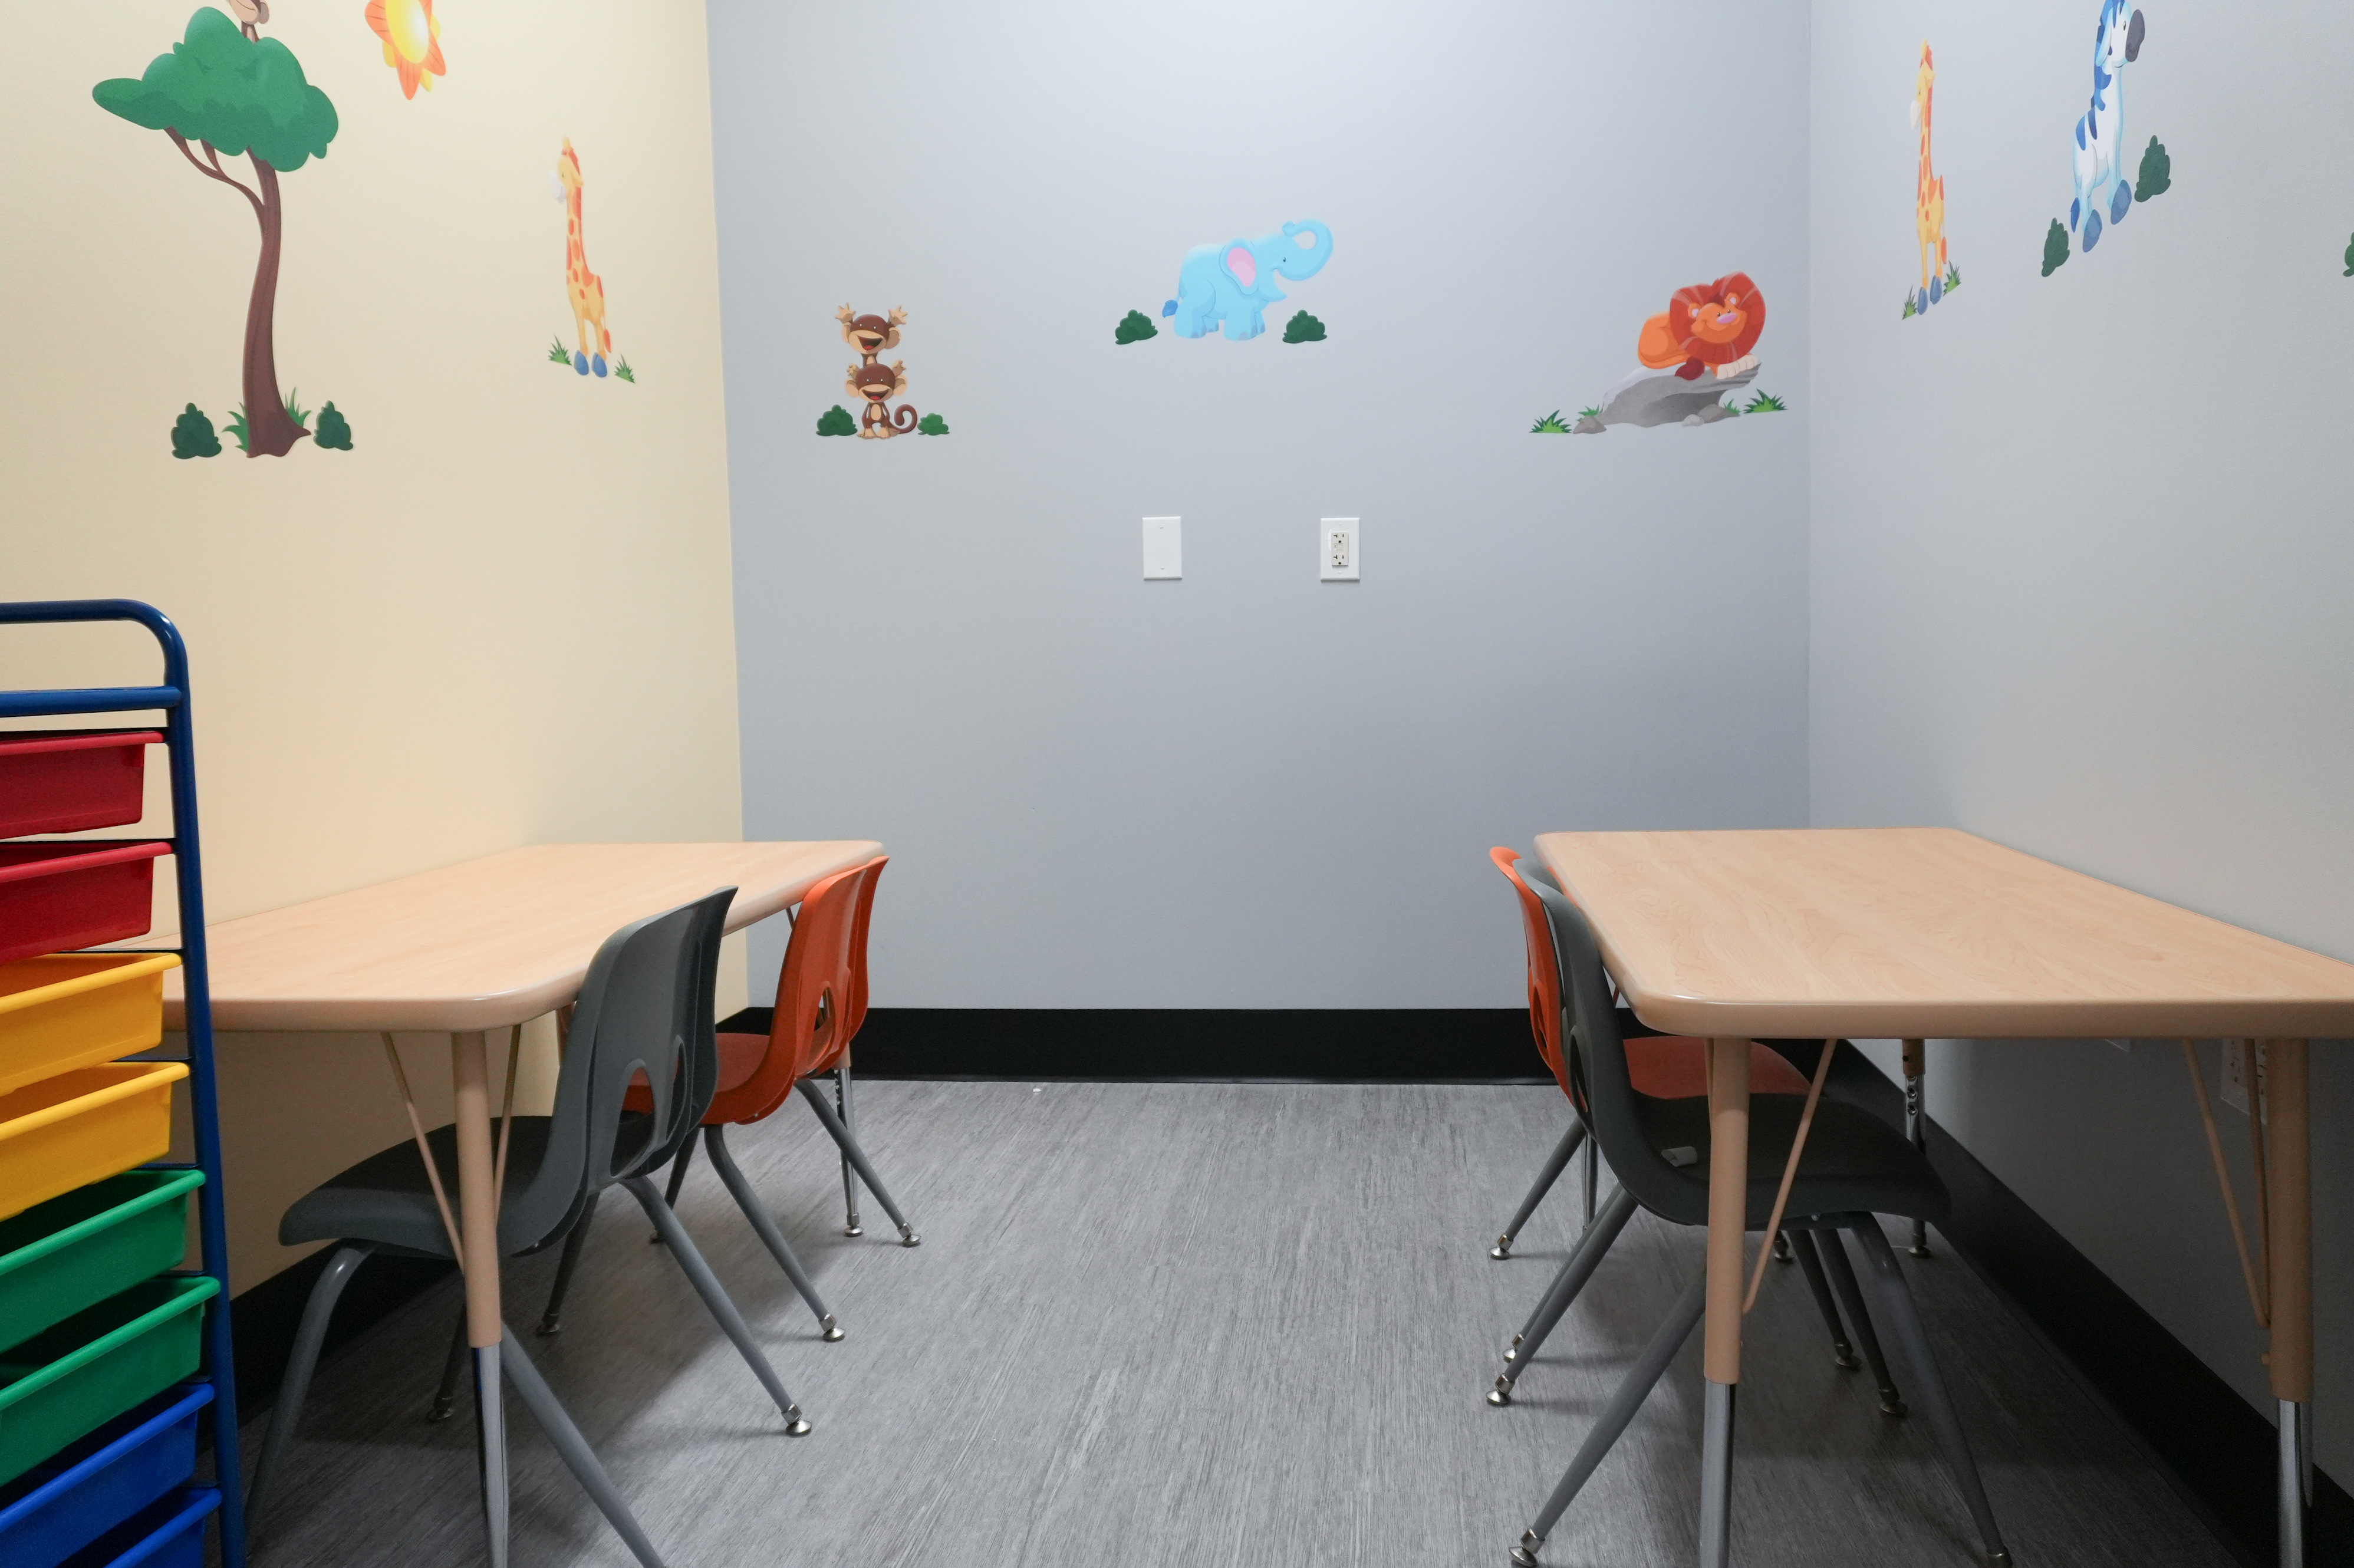 Individual therapy room with safari wall decals
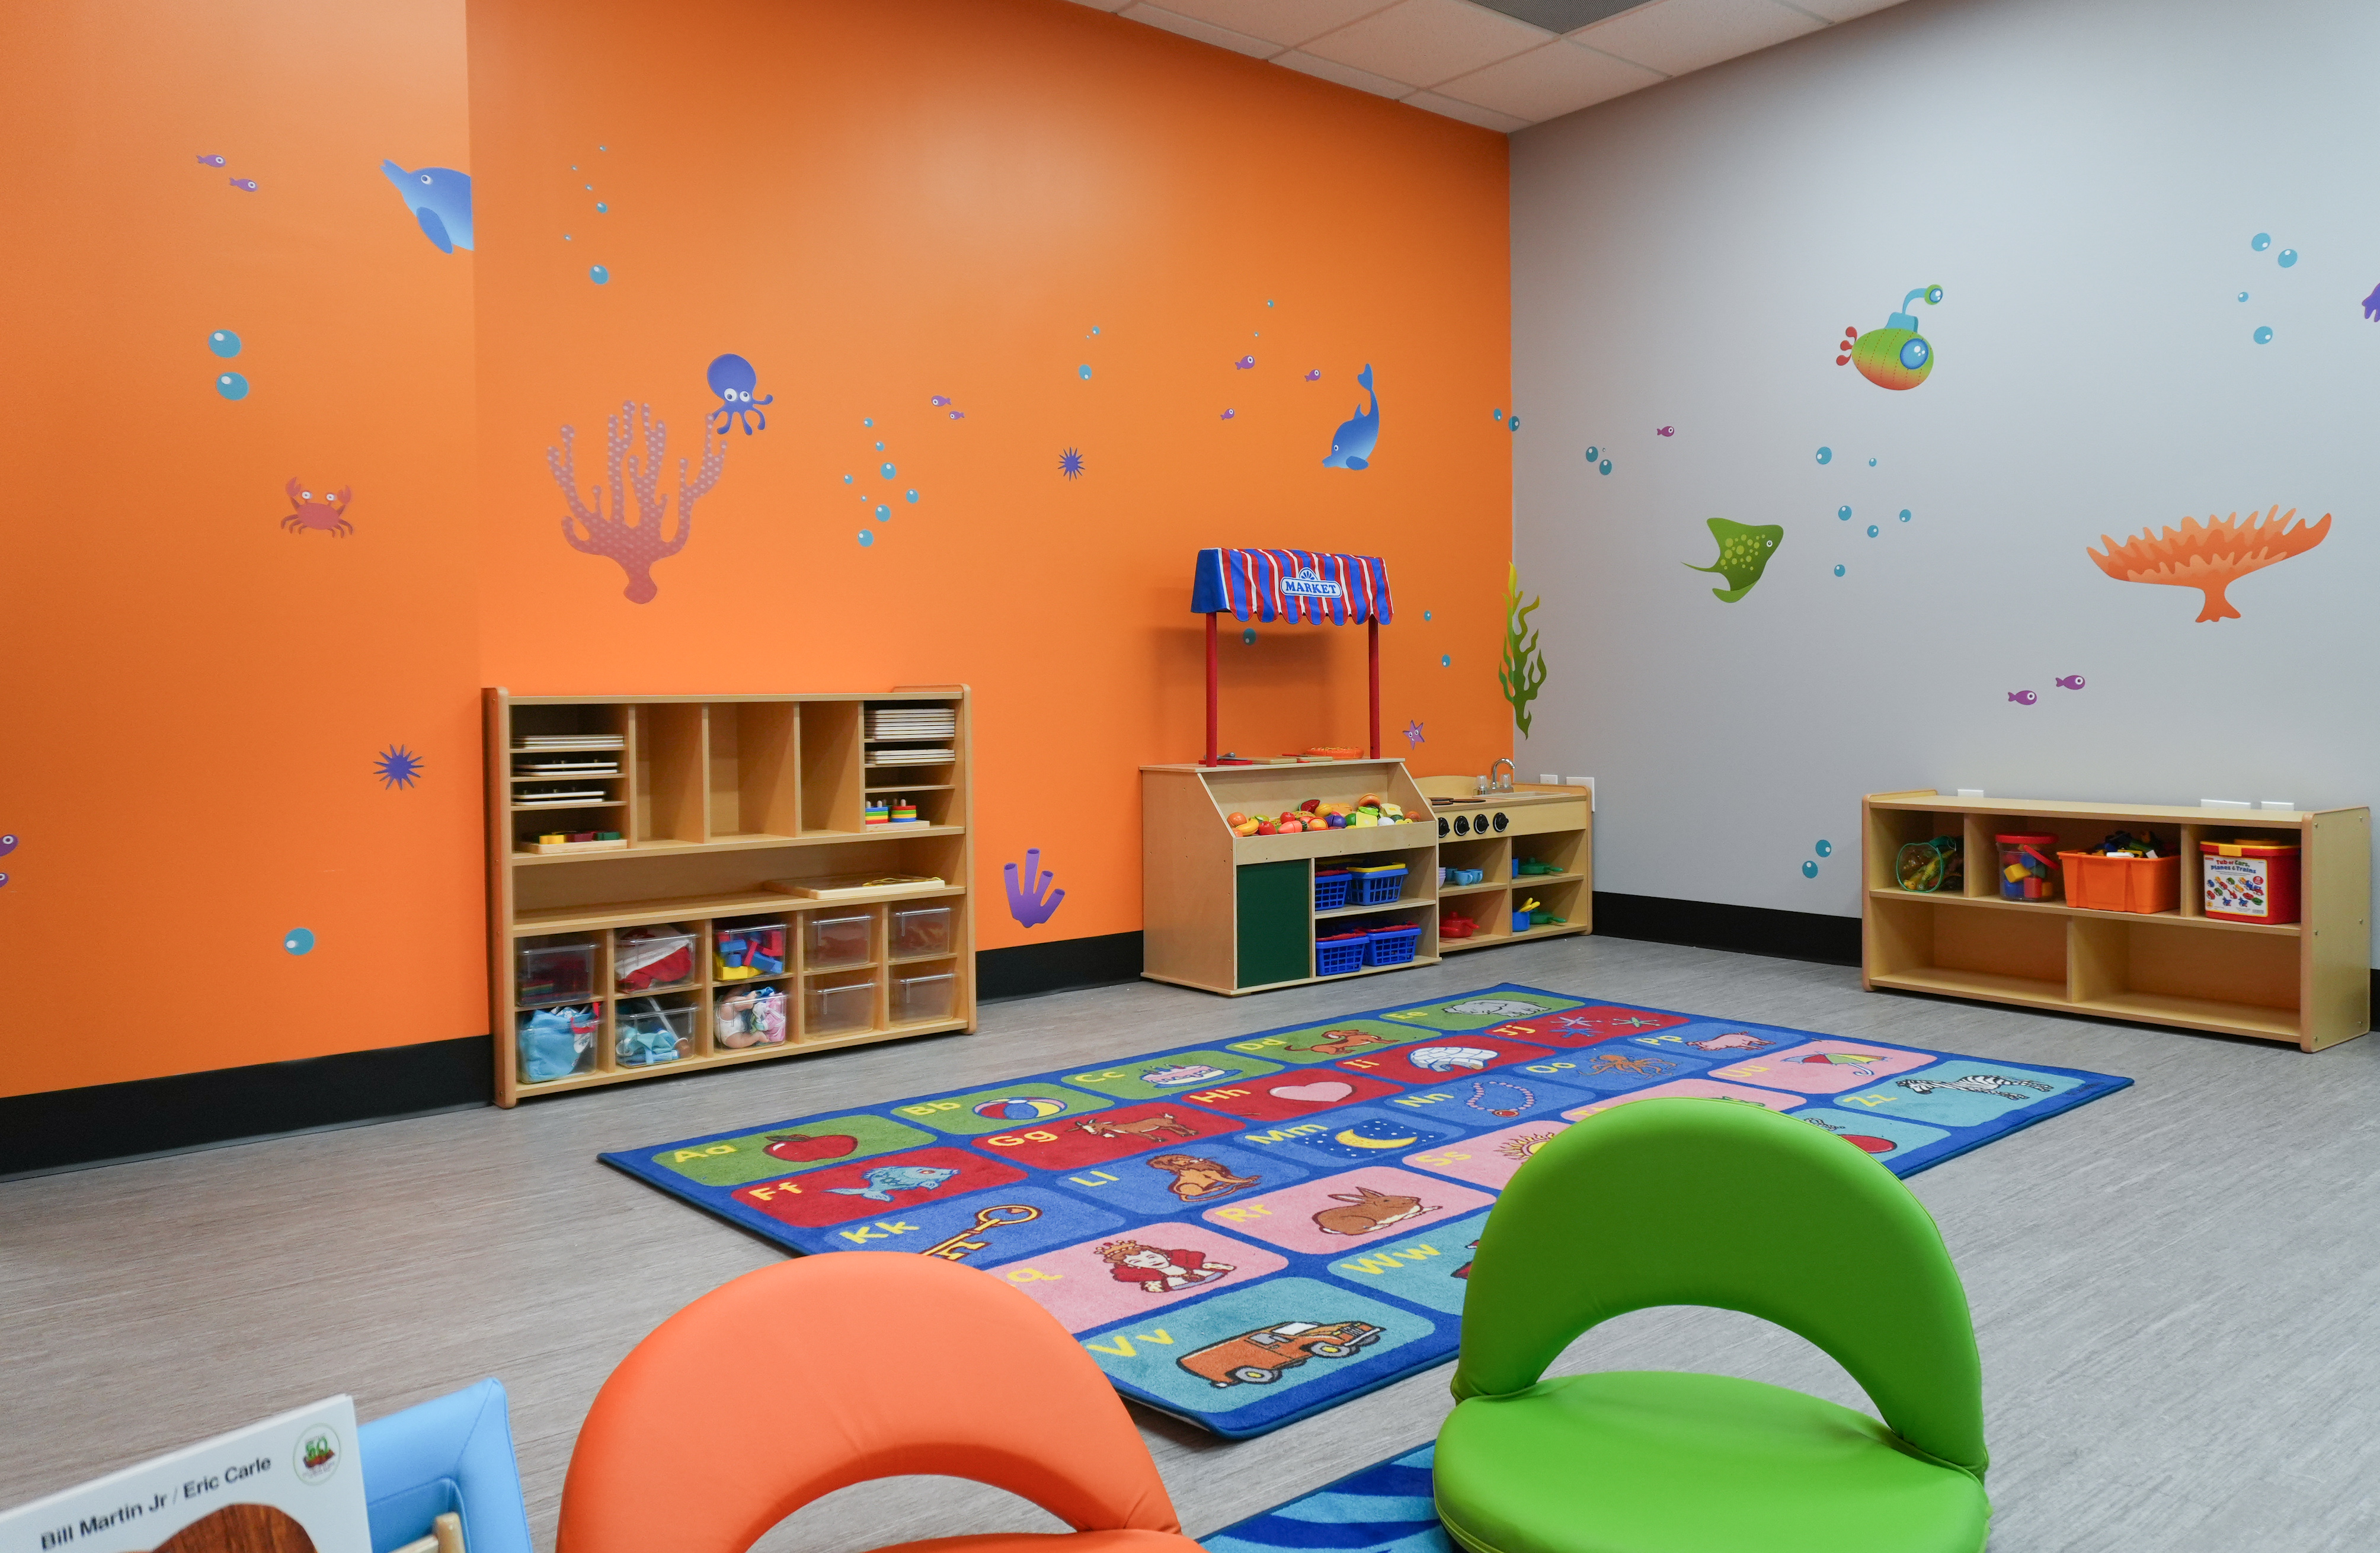 Play and learning room with ocean-theme wall graphics and storage casework
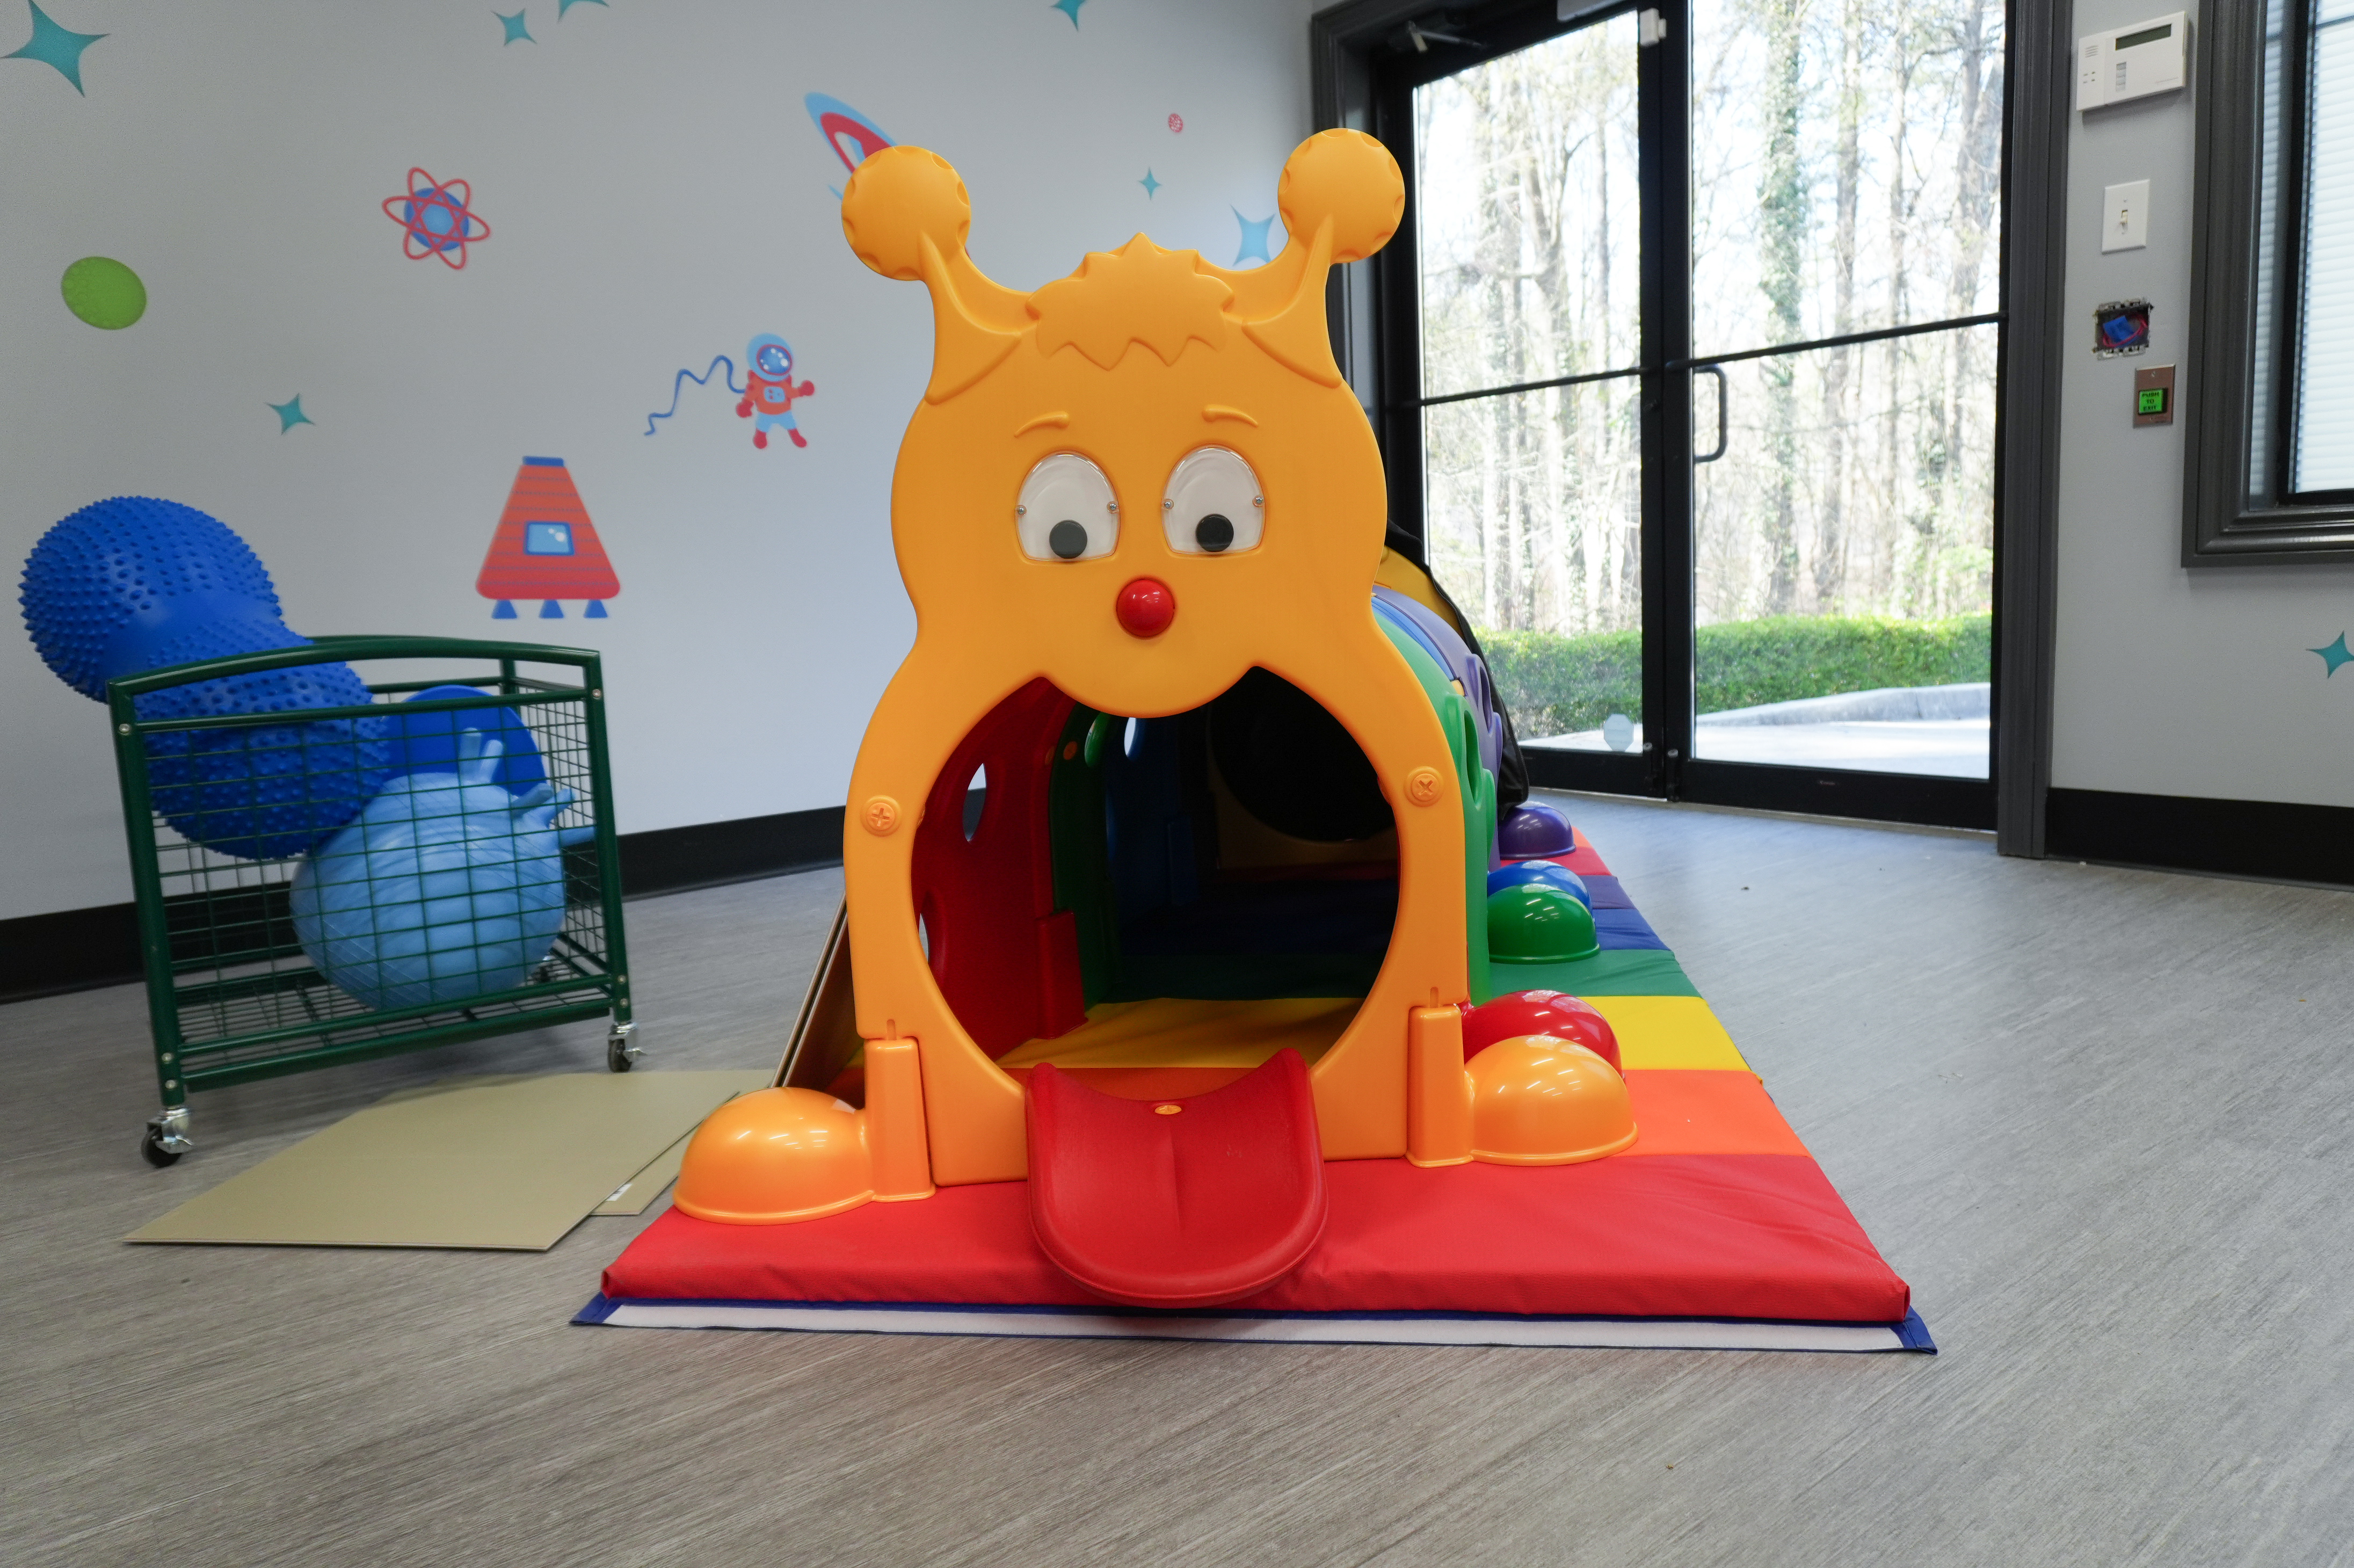 Sensory gym near the entry, with soft climbing equipment and space-theme graphics
Lighting stayed uniform recessed troffer across the ceiling grid. Even light, no hot spots, no flicker complaints.
The back-of-house
Staff need somewhere to work that is not a therapy room. Private offices were framed and finished with the same floor and base as the rest of the suite, which keeps maintenance simple and keeps the whole space reading as one build.
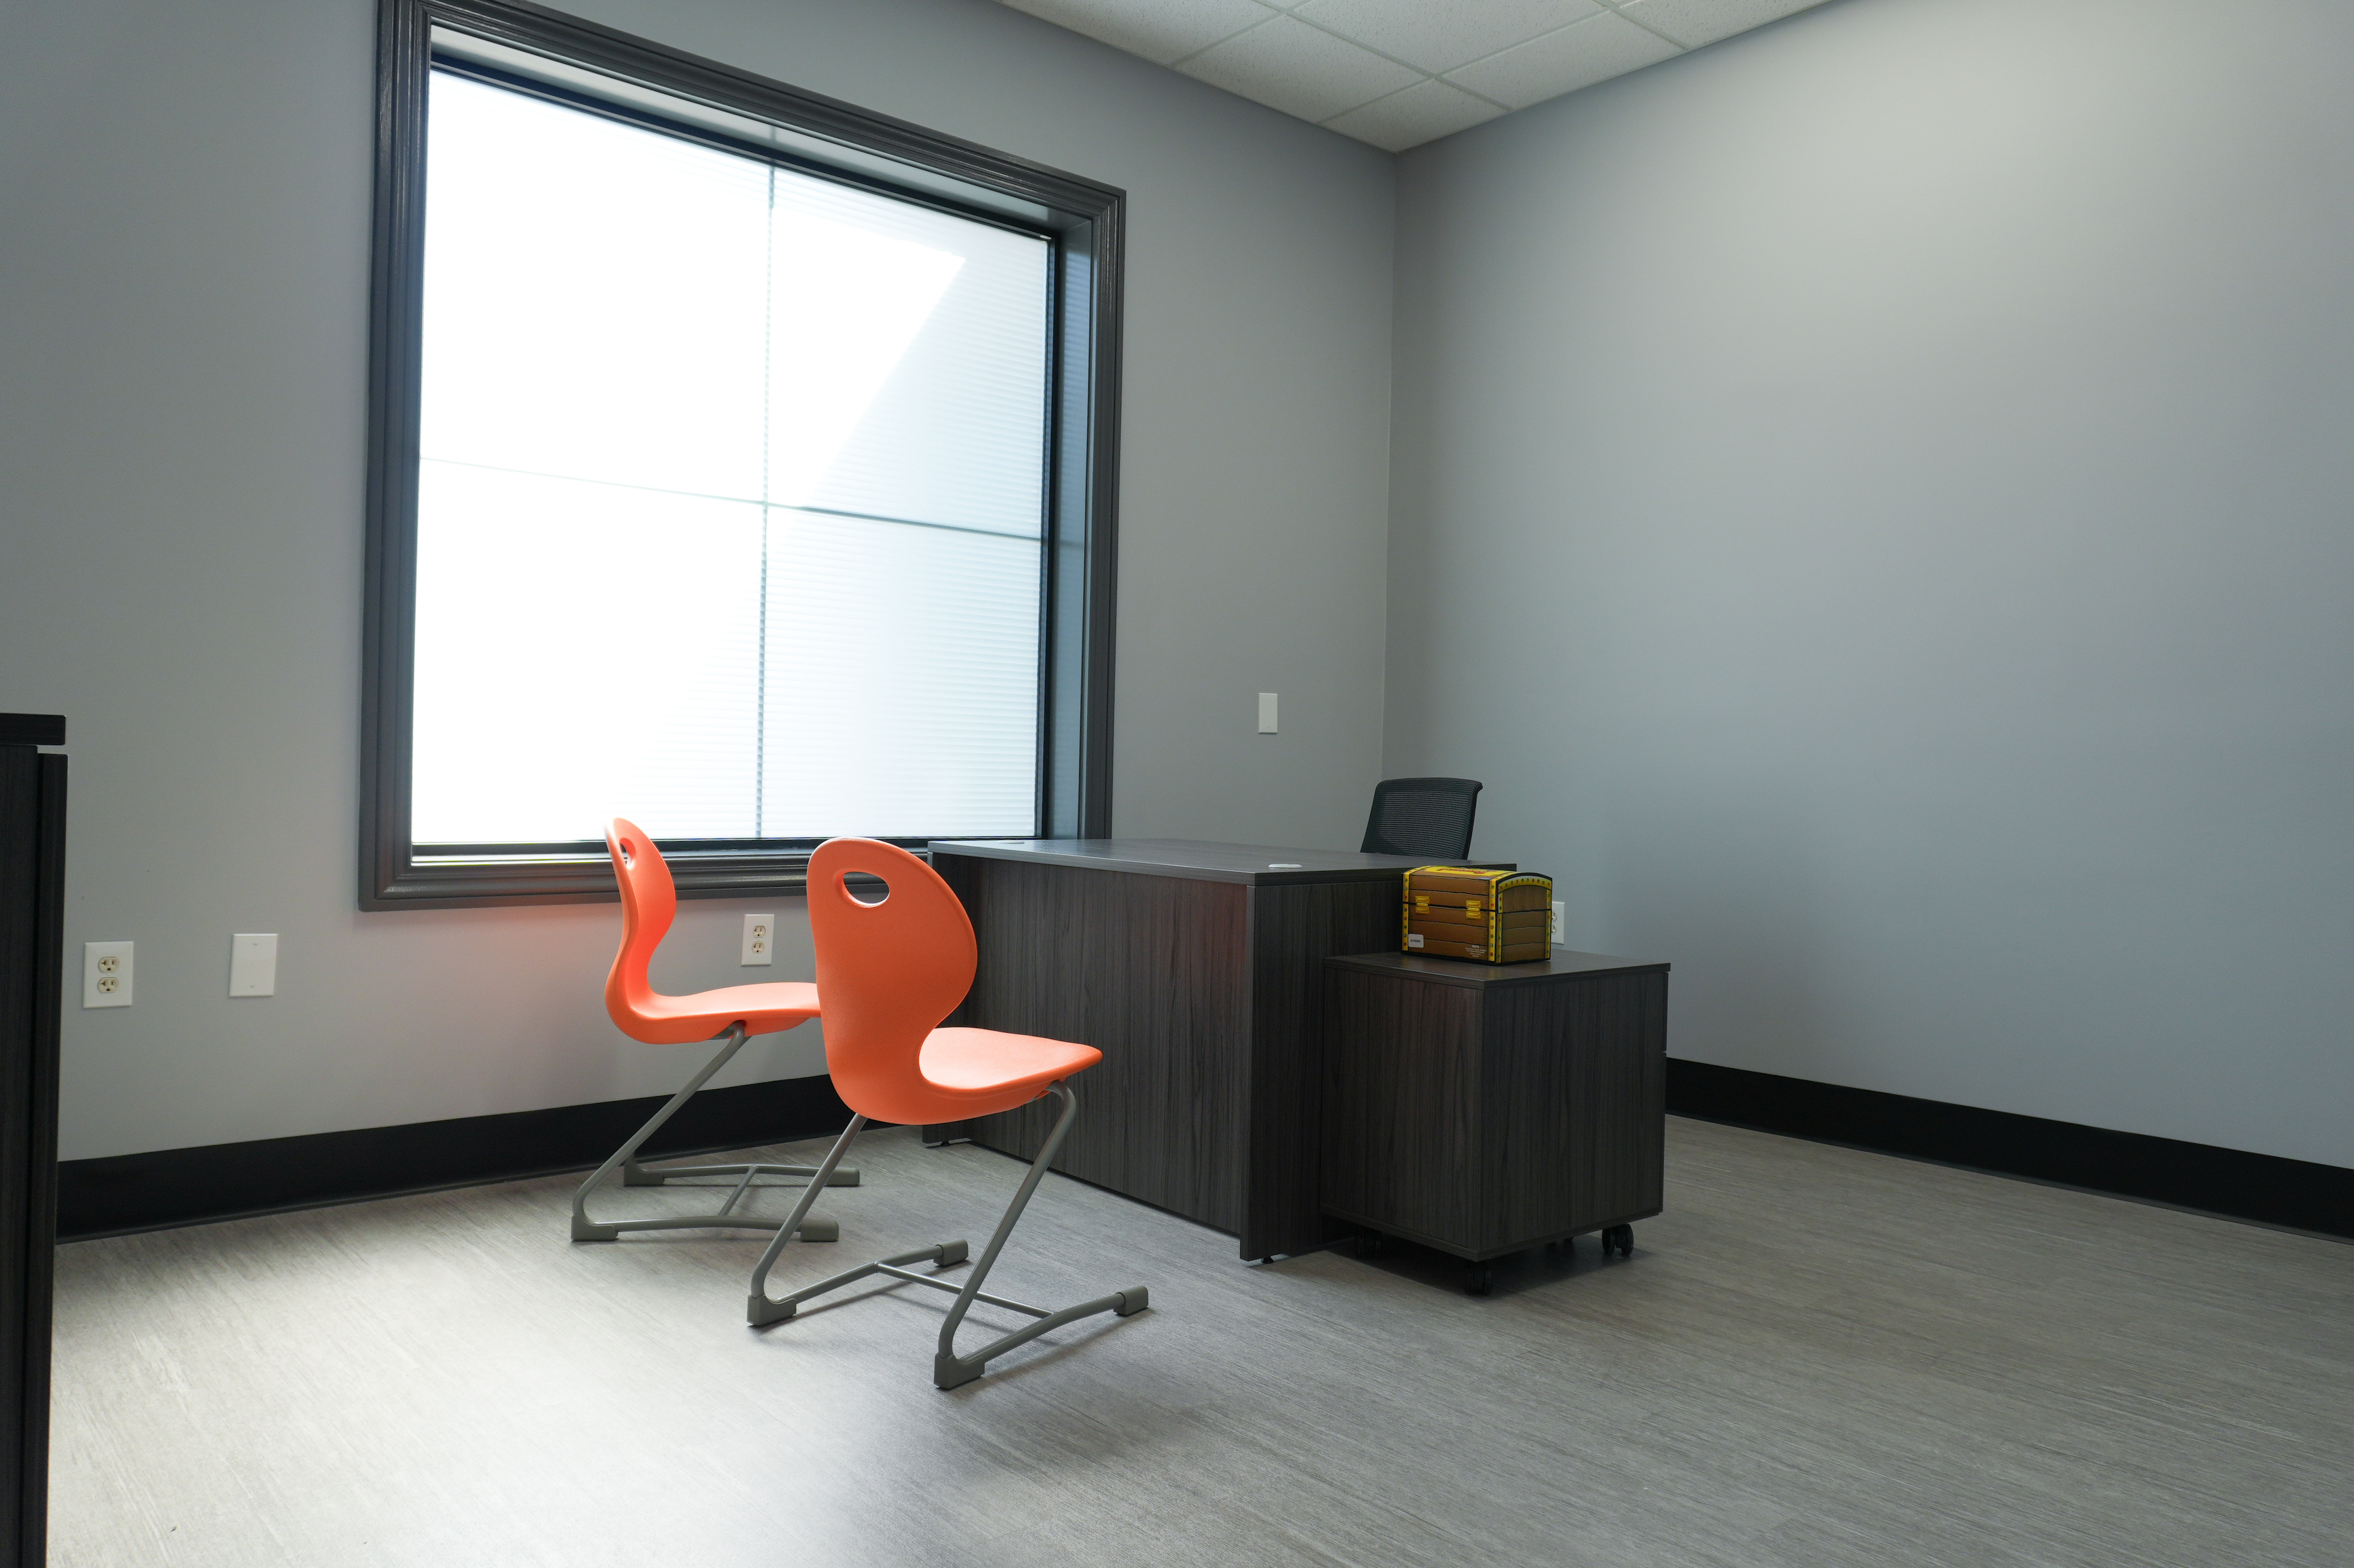 Private office with borrowed-light window and gray finishes
Working with a GC on a clinical buildout
Two things save you money on a project like this.
First, bring the operator into the drawing review. Not the corporate real estate contact — the person who will actually run the clinic. They know where the sink needs to be and which door has to swing out.
Second, decide the specialty items early. A climbing wall needs blocking in the wall before drywall goes up. Dimensional signage needs backing and, sometimes, power. Wall graphics need a paint finish the vinyl will stick to. All of that is cheap during framing and expensive after paint.
Mark Allan Contracting has been building commercial interiors in Metro Atlanta since 1999. We handle tenant improvements, office renovations, warehouse conversions, and retail and restaurant buildouts across Georgia, Tennessee, Alabama, and South Carolina, generally in the $50K to $500K range.
If you have a clinic, office, or retail space that needs to become something else, call us and walk us through how you operate.
Got a space that needs work?
Call us. We'll come walk it and tell you what we think it'll take.