Pilates Studio Buildout in Kennesaw, GA
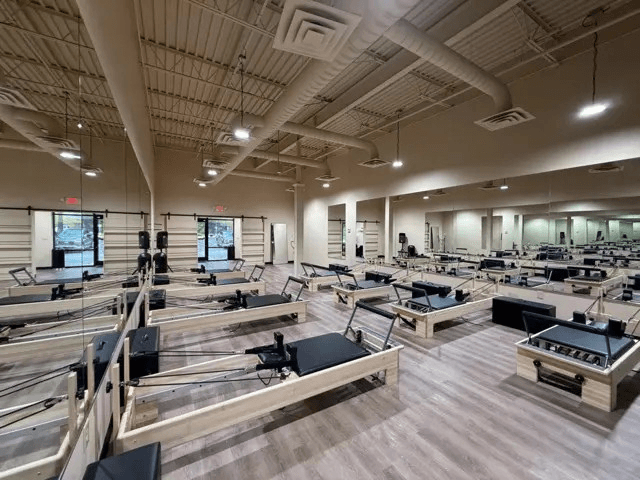
A former pro athlete wanted a Pilates studio in Kennesaw that could take hard daily use and still look the part.
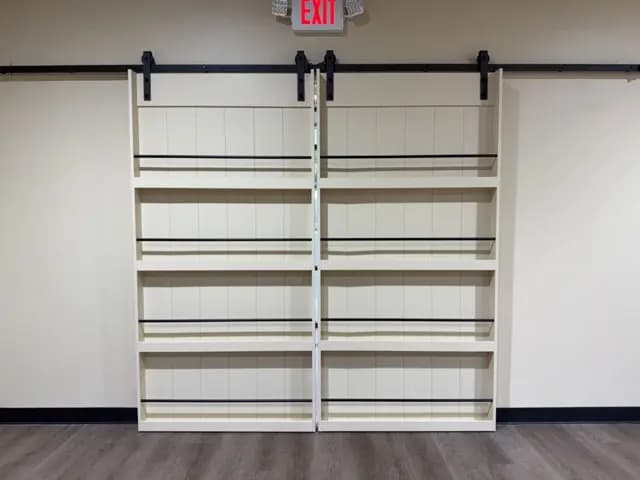
That meant an open floor with room for reformers, lighting that reads well in a mirrored room, sliding barn doors, and a built fitness wall. Not stock parts. Custom millwork and high-end finishes, because the members paying for those classes notice the details.
We delivered it in eight weeks.
The challenge
Three things made this harder than a paint-and-carpet refresh.
The space had to survive daily abuse. Equipment gets dragged. Walls get bumped. Floors take constant foot traffic and machine weight. Finishes that look great in a showroom photo don't always hold up to that. Every material choice had to answer both questions: does it look right, and will it still look right in two years.
The jurisdiction had its own rules. Kennesaw handles its own zoning and permitting. That's not a problem if you know the process. It becomes a problem when a contractor assumes it works like the county next door and submits the wrong package.
Some materials weren't on a shelf. The barn door hardware, the fitness wall components, the finish package — several items had to be tracked down rather than ordered from a local supplier the same week. On an eight-week schedule, one long-lead item that nobody chased becomes a two-week delay at the end.
On a short schedule, the thing that kills you is never the work. It's the material nobody called about in week one.
What we did
We started from the client's design inspiration and built to it. He knew what he wanted the room to feel like. Our job was to turn that into a scope, a price, and a set of decisions with dates attached.
Then we worked the three risks in order.
Permitting. We handled the Kennesaw submittal and review so the owner wasn't sitting in a city office learning a process he'd use once.
Long-lead materials. We identified the specialty items early and chased them. Substitutions were discussed before they became emergencies, not after.
The open floor
The main studio is one uninterrupted room. Mirrors run the length of the wall so the instructor is visible from every reformer. Lighting is a mix of pendants and recessed fixtures set above the equipment, and the ceiling stays exposed — painted deck, visible joists, exposed ductwork. That buys height in a space that would otherwise feel low with a dropped ceiling.
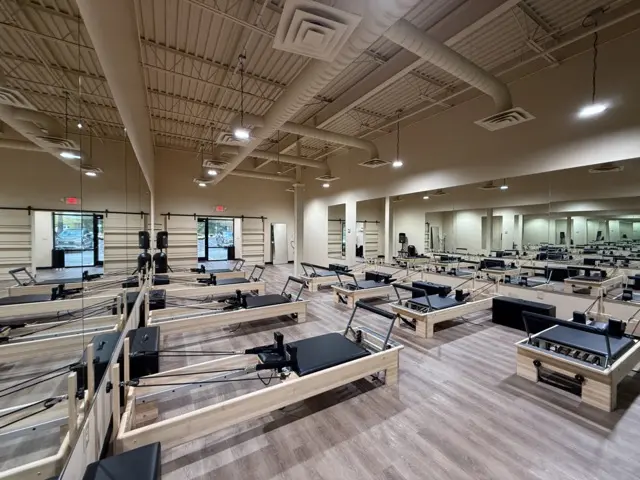 Open Pilates floor with reformer equipment, full-wall mirrors, and exposed painted ceiling with pendant lighting
There is one existing structural column mid-room. We didn't hide it or pretend it wasn't there. It got a clean wrap and the equipment layout was set around it.
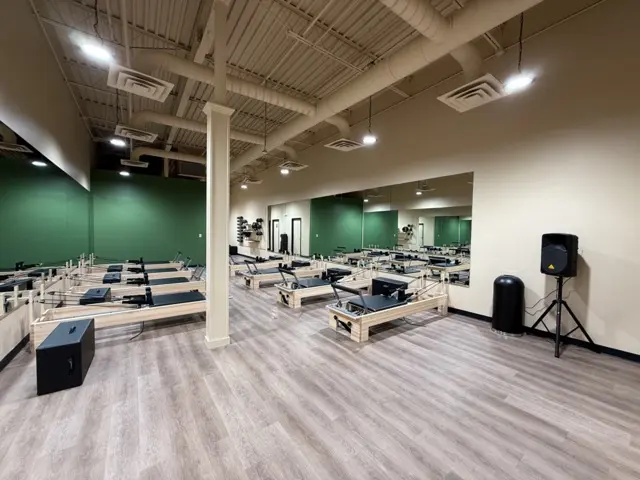 Second view of the studio floor showing the wrapped structural column and green accent wall
That's a normal reality in a tenant space. You're working inside a building that already exists. Columns, roof drains, and existing electrical panels don't move for a floor plan. A good layout absorbs them early instead of fighting them in week six.
The front of house
The lobby does a different job than the studio floor. It's the first thirty seconds of a member's visit and the last thirty seconds before they leave.
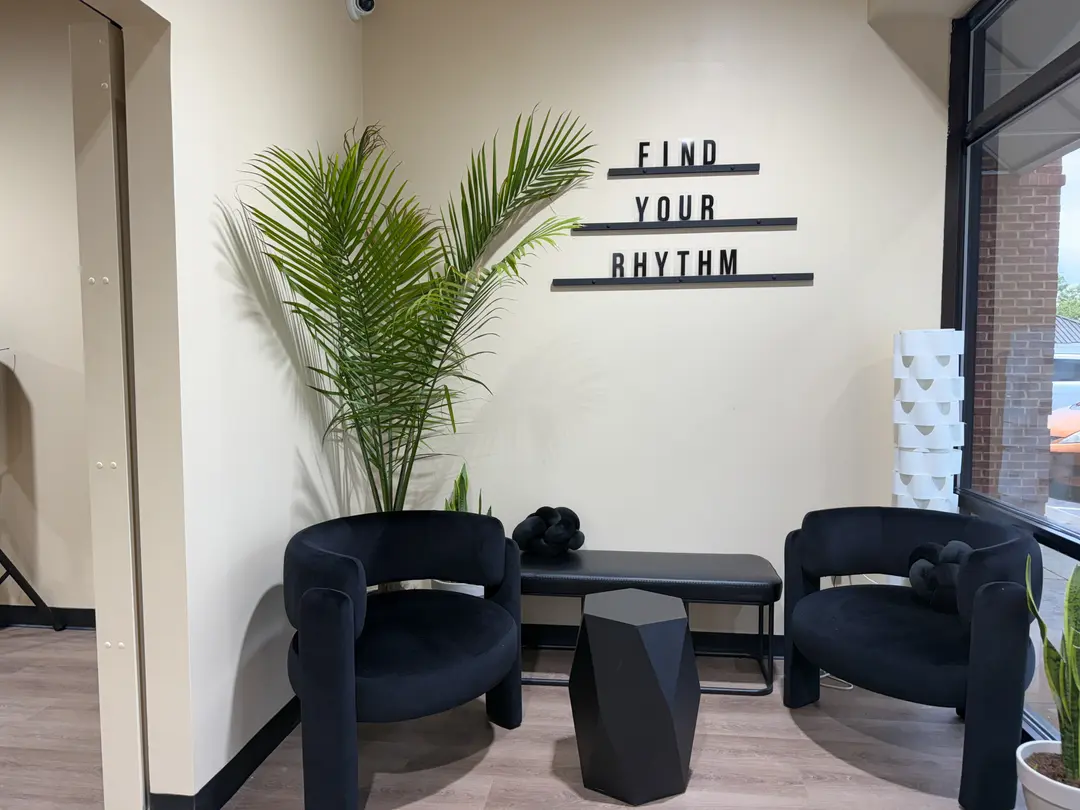 Studio lobby with black lounge chairs, wall signage rails, and storefront glazing
Wall-mounted rails hold changeable letter signage. Storefront glass brings daylight in. Finishes carry through from the studio — same flooring, same black base trim — so the two rooms feel like one business.
What this means if you're planning a studio buildout
A few things carry over to any fitness or wellness tenant space in the $50K–$500K range.
- Decide the custom items first. Millwork, specialty hardware, and specialty finishes drive the schedule. Paint colors do not. Make the slow decisions early.
- Know your jurisdiction before you sign a lease. Cities inside Metro Atlanta don't all run permitting the same way. Ask your contractor how that specific city handles review.
- Plan around the building you have. Columns, ceiling height, and existing HVAC set real limits on an open floor. Get a layout drawn against actual field conditions, not a generic template.
- Ask what finish is rated for your use. A fitness floor takes more abuse than an office floor. Say that out loud during pricing so nobody value-engineers you into a product that fails.
- Expect a lump-sum proposal with a scope letter at this project size. Read the scope letter. It's the document that tells you what is and isn't included.
Eight weeks is achievable on a studio this size when the decisions come early and the long-lead items get chased in week one. It is not achievable if the millwork drawings are still in review at the halfway point.
Got a space that needs work?
Call us. We'll come walk it and tell you what we think it'll take.