Office Building Converted to Warehouse Flex Space
The situation
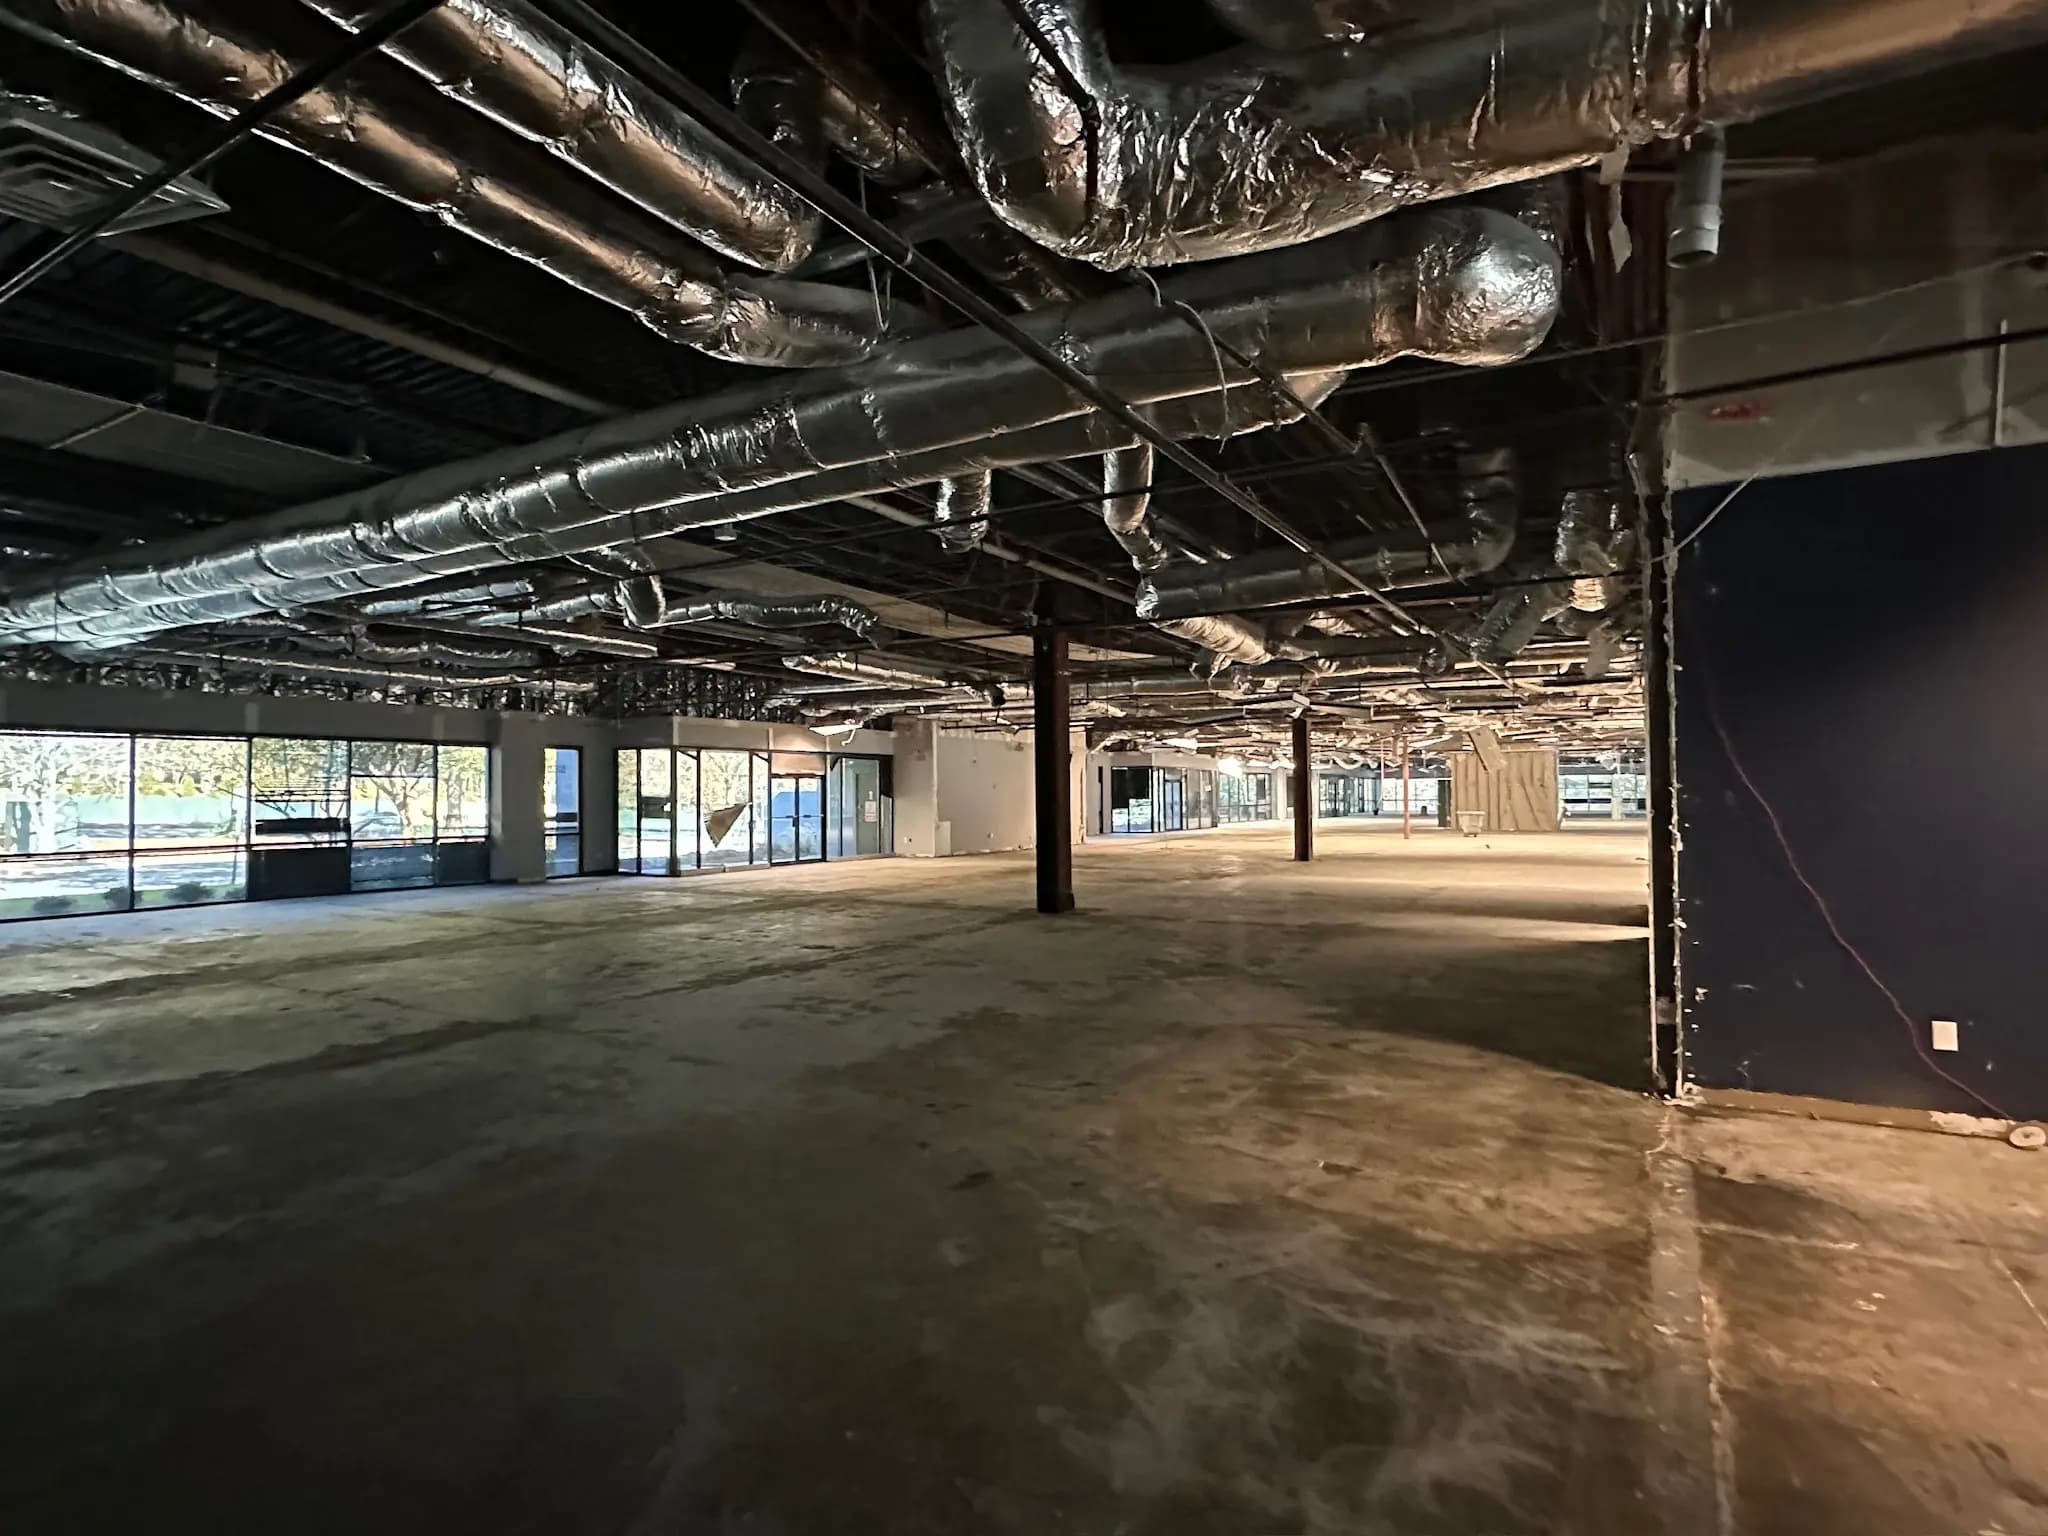
The owner had a 50,000-square-foot office building in Peachtree Corners, Georgia that was getting harder to lease.
Office demand softened after COVID. Tours slowed. The tenants still shopping wanted something different than what the building offered. The calls that did come in were from businesses looking for open square footage, a roll-up door, and a small front office. Flex space.
So the question was not whether to spend money. It was how much to spend, and on what, when nobody can promise what the market wants in five years.
The challenge
Two risks pulled against each other.
Spend too little and you end up with a half-converted office building that shows badly and leases to no one. Spend too much and you have sunk capital into one specific use on a property that still has to pencil.
There were physical problems too. Office buildings are chopped up. Partition walls, dropped ceilings, and HVAC zoned for small rooms all fight against open warehouse use. Some of it was worth keeping. Most of it was not.
The building didn't need to be perfect for one tenant. It needed to be obvious to the next ten who walk it.
What we did
We worked through the building in three passes: what stays, what gets reworked, what comes out.
What stayed. The structure, the slab, and the exterior shell. Anything already serving the flex use stayed put — usable restrooms, service entries, existing power where it landed in the right place. Every element you keep is money that goes somewhere more visible.
What got reworked. Ceilings and lighting were opened up so the space reads as warehouse instead of office. Mechanical and electrical were adjusted to serve open area instead of a grid of private offices. Walls came down and roll-up doors went in along the back wall.
What came out. Interior partitions, dropped ceiling grid, and office-grade finishes in every area that became open floor. Demolition on a conversion like this is the loudest part of the schedule and the part most likely to surprise you, because you don't know what's behind a wall until it's open.
Demolition through grey box took about a month.
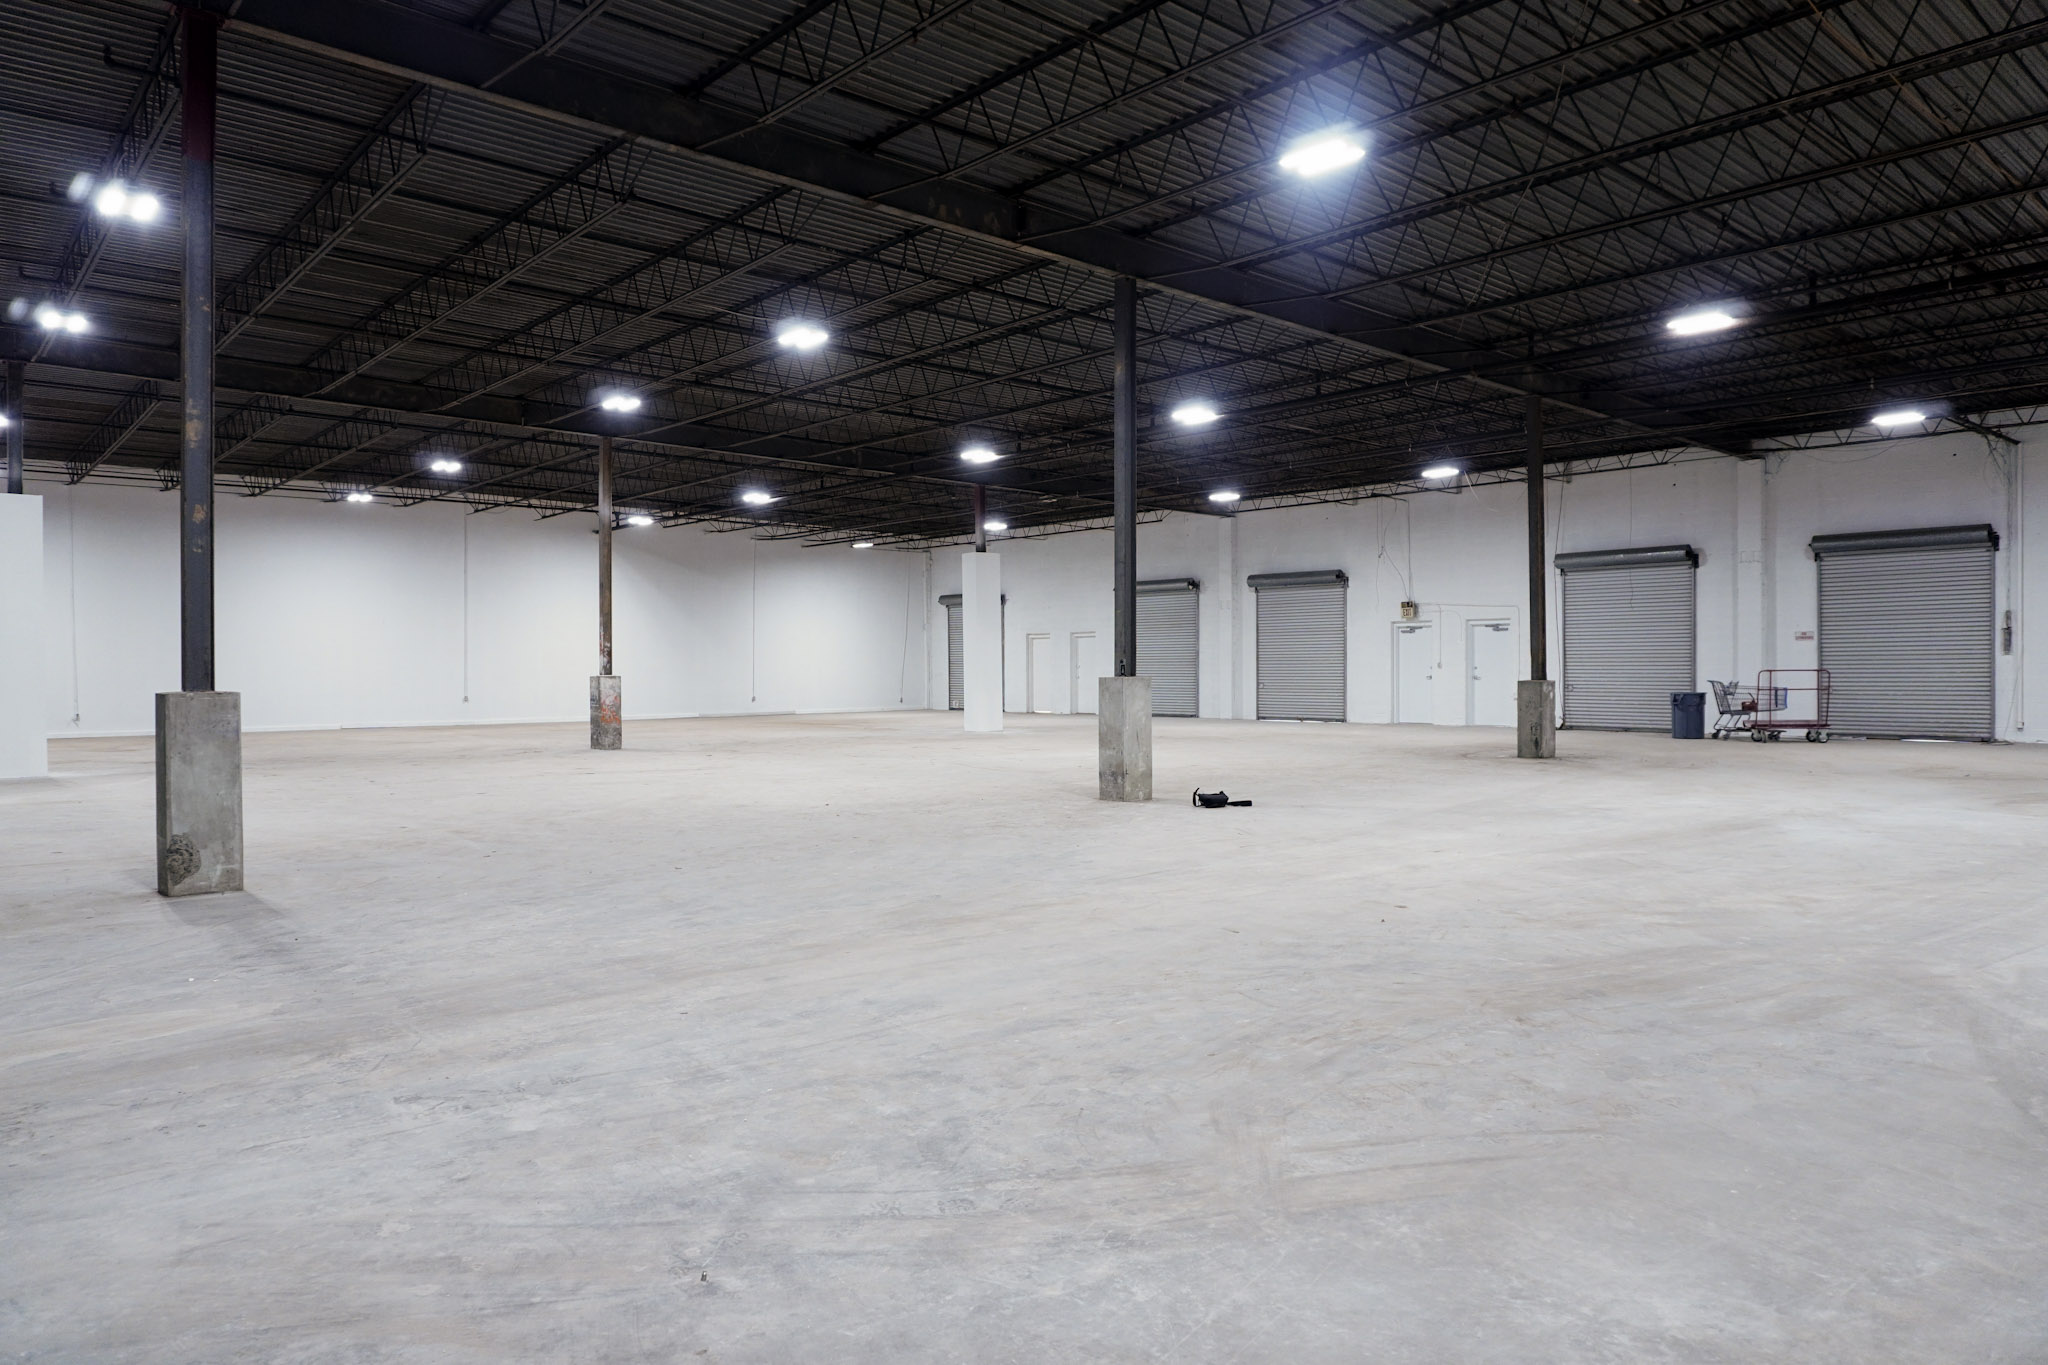 Converted flex space: open concrete floor, exposed bar-joist ceiling, high-bay lighting, and a row of roll-up doors along the rear wall
The result is what you see above. Open floor. Exposed structure overhead. High-bay lighting instead of lay-in fixtures. Roll-up doors and man doors along the back wall for loading and access. Clean white walls a tenant can brand however they want.
Why the finish level was deliberate
Sealed concrete floor. Painted walls. Exposed ceiling.
That is not a shortcut. It is the right finish for a building that has to appeal to a range of tenants. A light manufacturer, a distributor, a contractor's shop, and a fitness operator can all picture themselves in this room. None of them would pay extra for carpet tile and a dropped ceiling they would rip out on day one.
It also leaves the owner room to move. When a tenant signs, the front office area and any tenant-specific work get built to that lease. Until then the building shows as a clean, well-lit box. That is what the tour is trying to accomplish.
What an owner should know before starting one of these
If you are weighing the same move, a few things are worth understanding early.
- Get the code question answered first. Changing a building from office use to warehouse or flex use is a change of occupancy in most places. That can trigger new requirements for exits, restroom counts, fire protection, and accessibility. Ask before you design, not after.
- Assume demolition will find something. Older office buildings hide abandoned conduit, patched slabs, and mechanical work nobody wrote down. Carry a contingency for it.
- Decide what the base building includes. Draw a clear line between what you deliver as the landlord and what a tenant builds out later. That line belongs in writing before pricing starts.
- Look at the loading side honestly. Doors, dock height, truck turning, and pavement matter more to a flex tenant than anything inside the walls.
How the work was contracted
This was a lump-sum proposal with a written scope letter. One price, one document listing exactly what is included and what is not. The conversion came in at about $350,000.
For a project this size that is the right structure. The owner knew the number before work started, and the scope letter is what settles any question about whether something was in the deal.
Result
The owner ended up with a leasable flex building instead of an office building nobody was touring.
If you own a building that is not leasing as-is, the useful first step is not a design. It is an honest walk-through with a contractor who can tell you what has to change, what it costs, and what a code official is going to ask about. That conversation is cheap. The wrong renovation is not.
Got a space that needs work?
Call us. We'll come walk it and tell you what we think it'll take.