IV Nutrition Clinic Buildout in Flowery Branch, GA
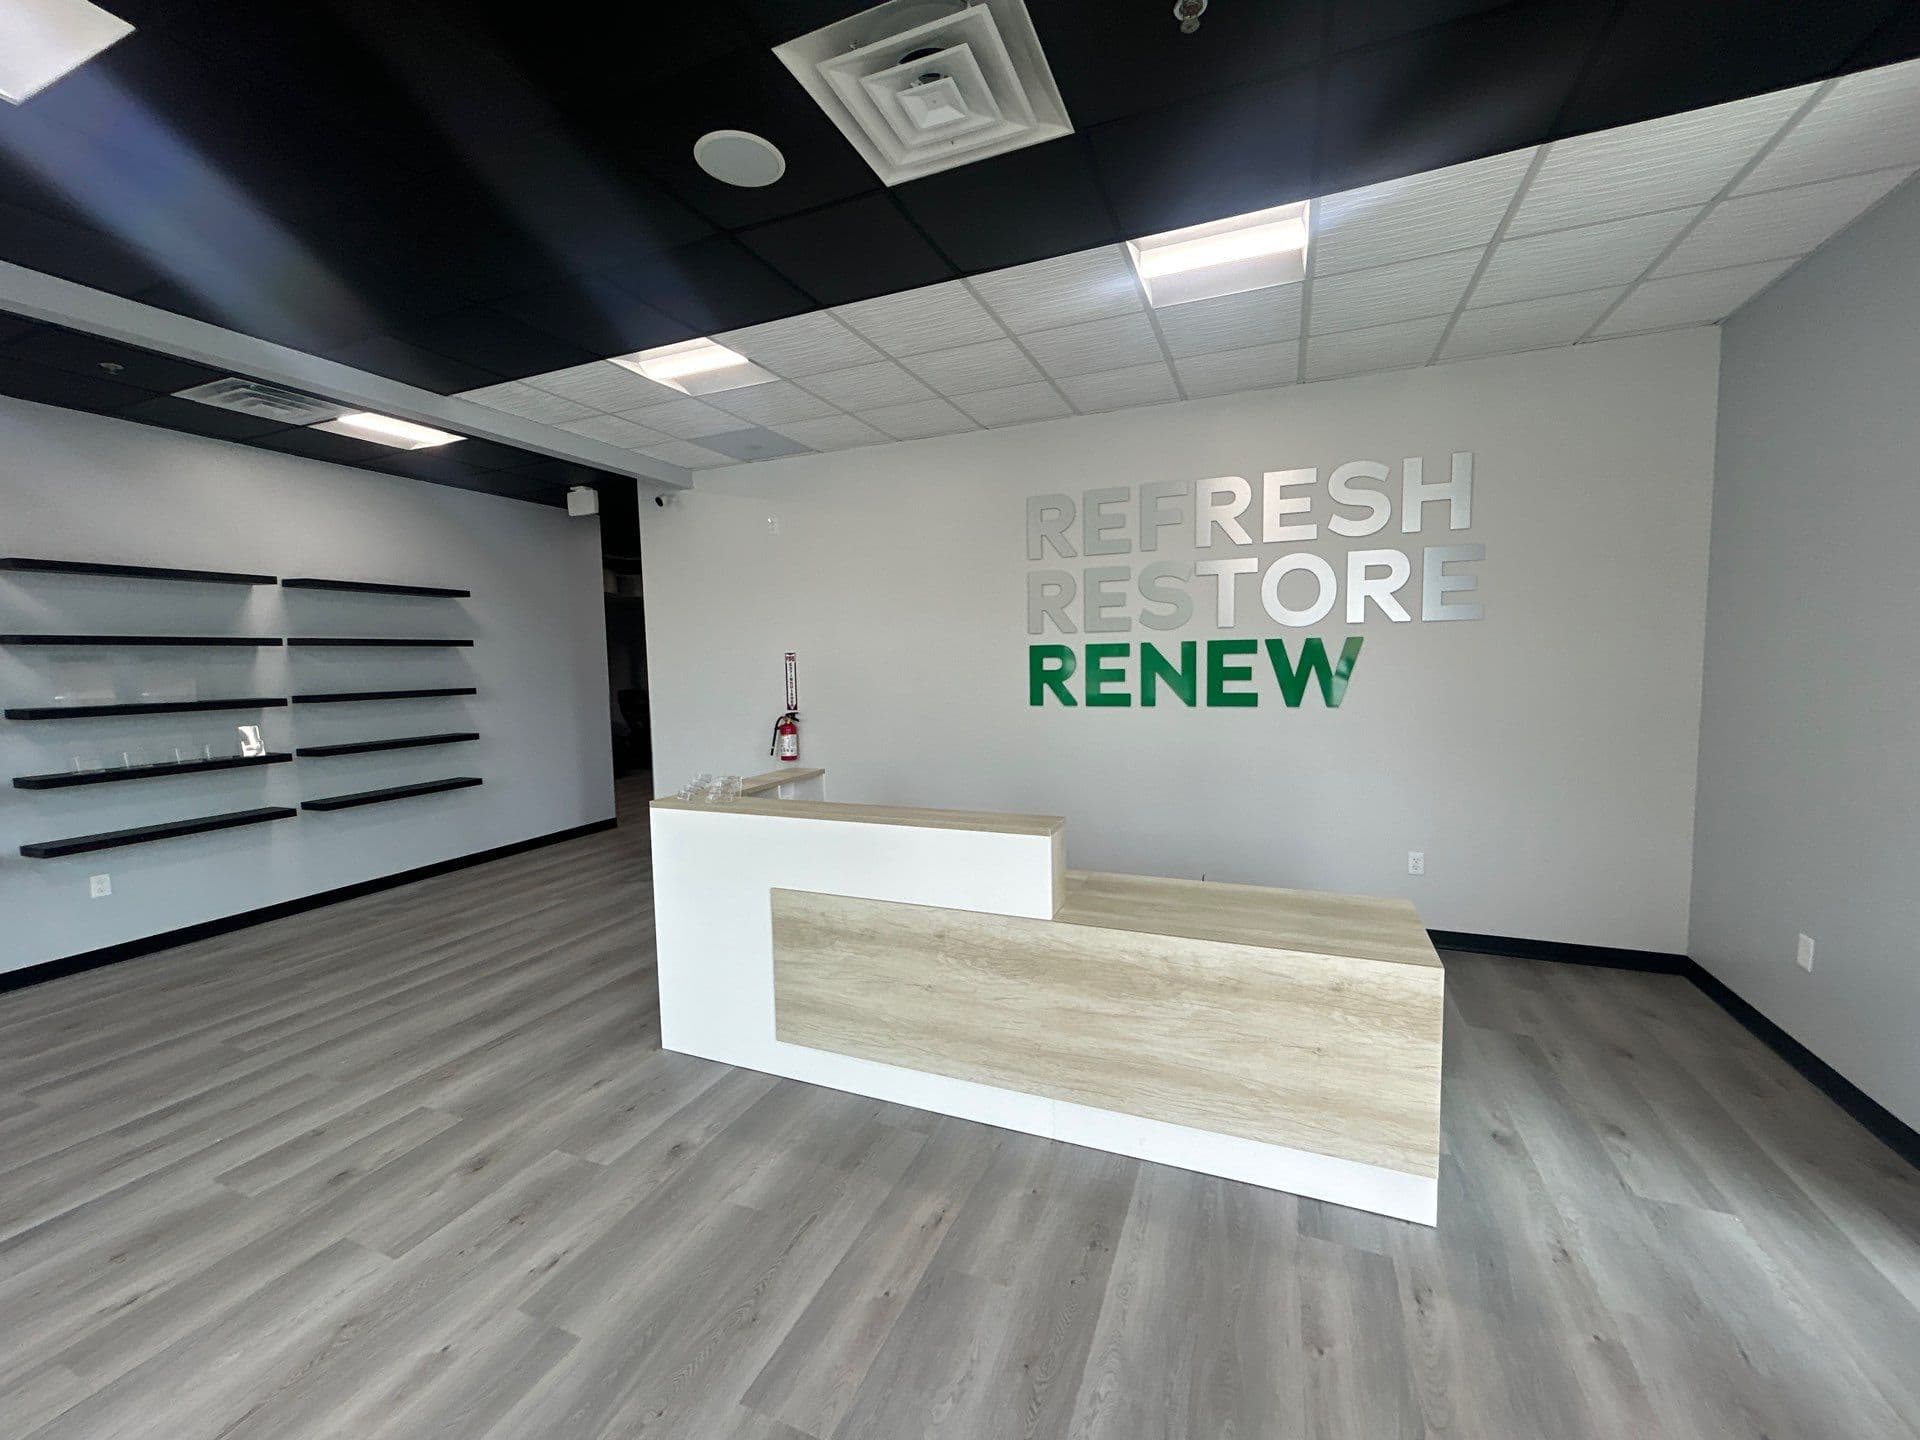
IV Nutrition needed a leased space turned into a treatment center. Waiting area. Reception. Private rooms. An open lounge where people sit in recliners for 45 minutes with an IV in their arm.
That last part drives most of the decisions. A room where someone sits still under bright light for an hour is not the same as a room they walk through. Lighting, ceiling height, wall finish, and sound all get judged by a customer who has nothing else to do but look around.
The finished space is about 2,000 square feet in Flowery Branch, Georgia.
Where the space started
The existing space had been built out for a different use. Old carpet. Yellow and blue walls. A ceiling grid that did not match the new floor plan. Parts of it had already been stripped back to bare concrete and open deck.
So the first phase was removal, not building.
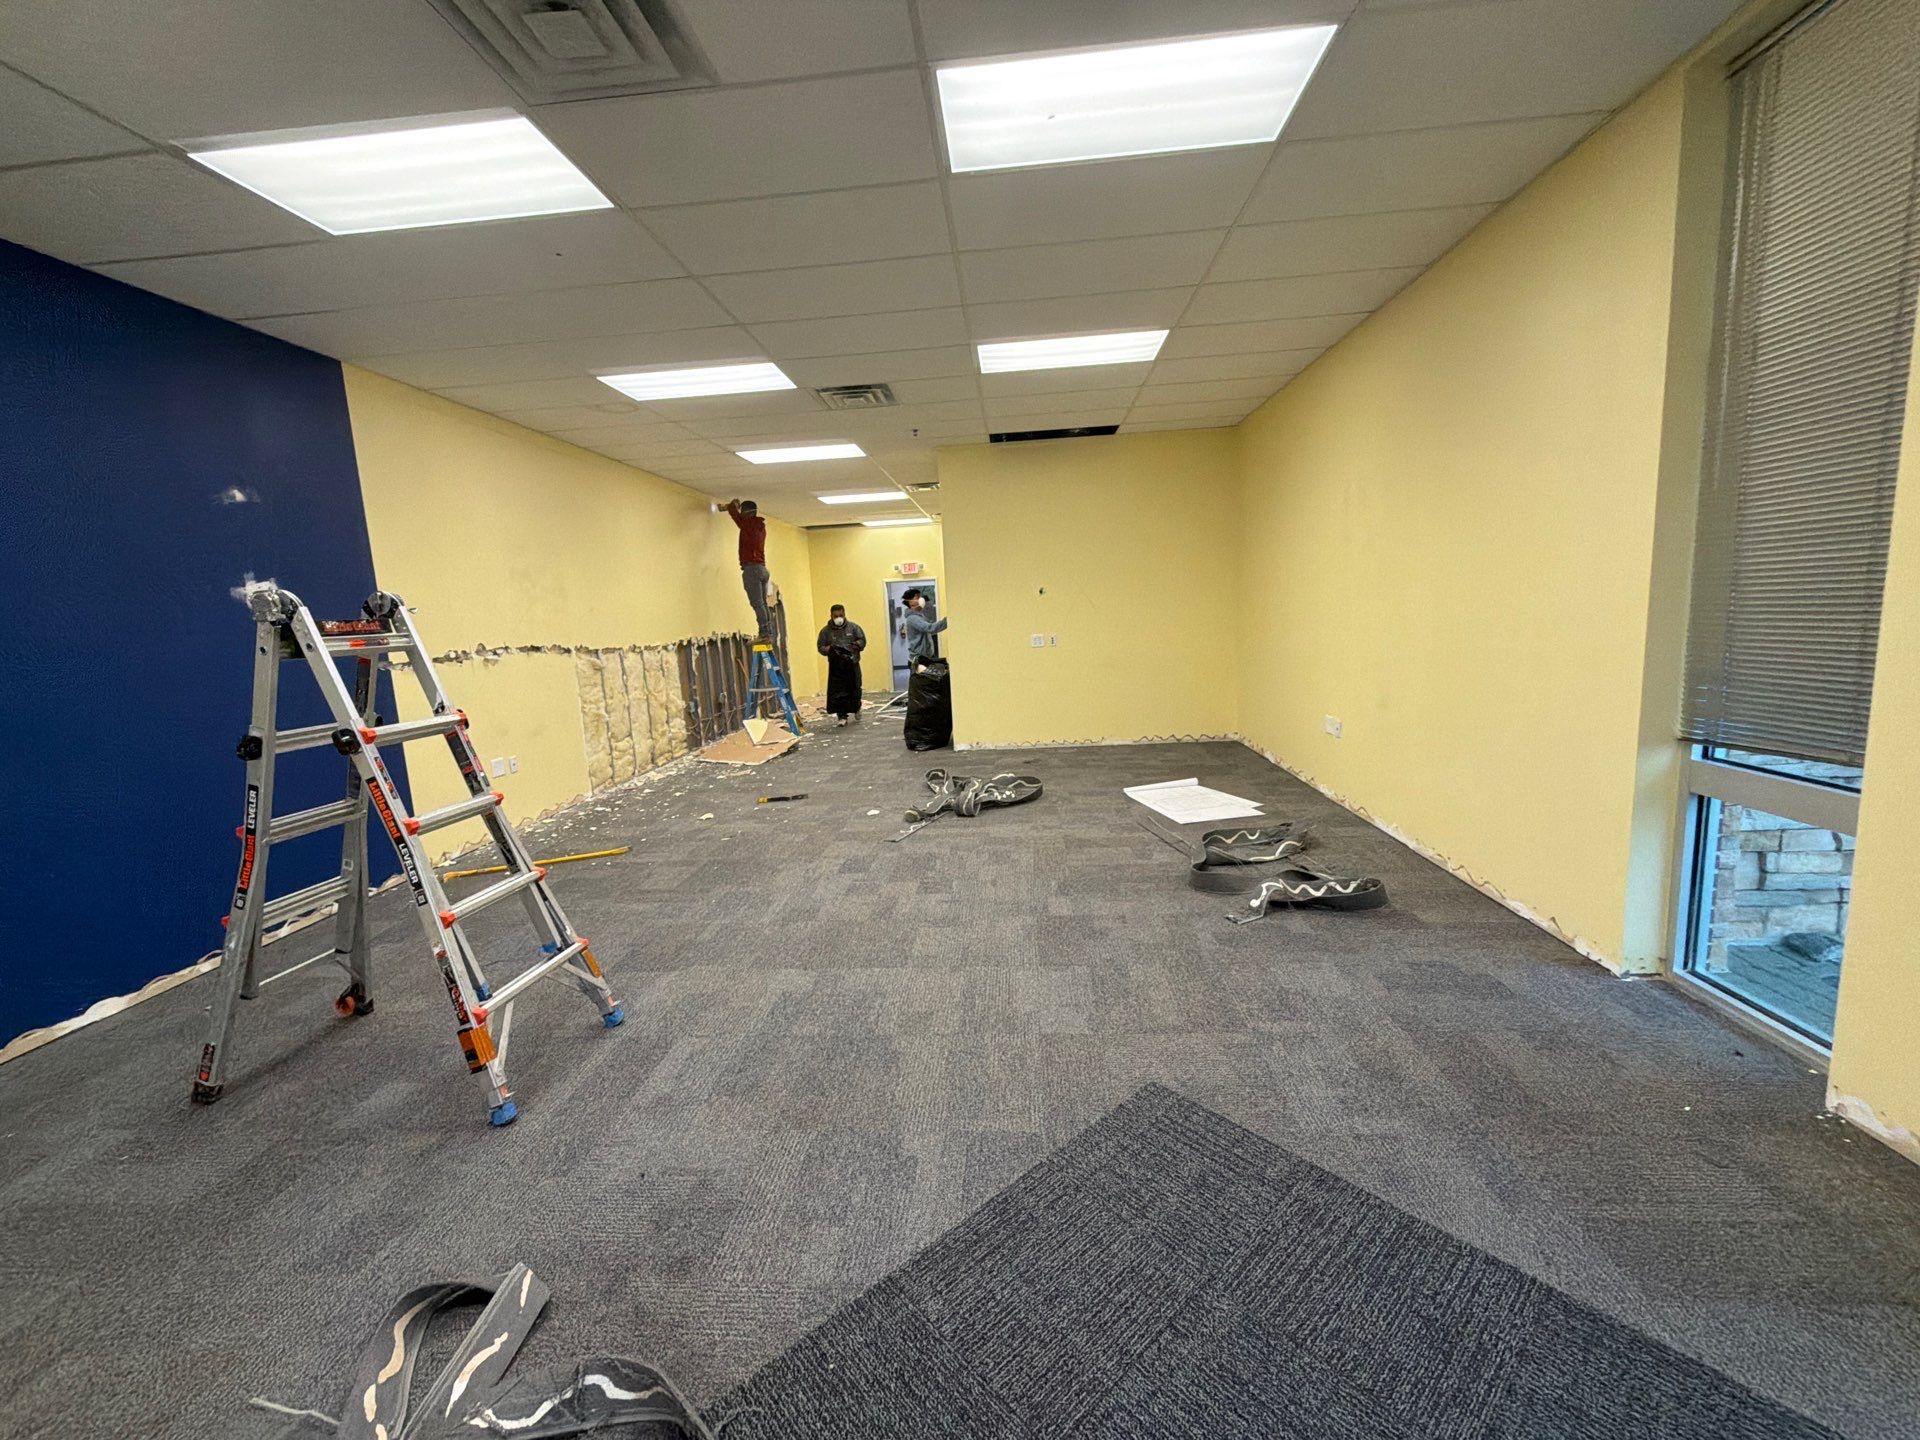 Demolition underway in the existing space: old carpet, painted walls, and drywall being cut back at the base
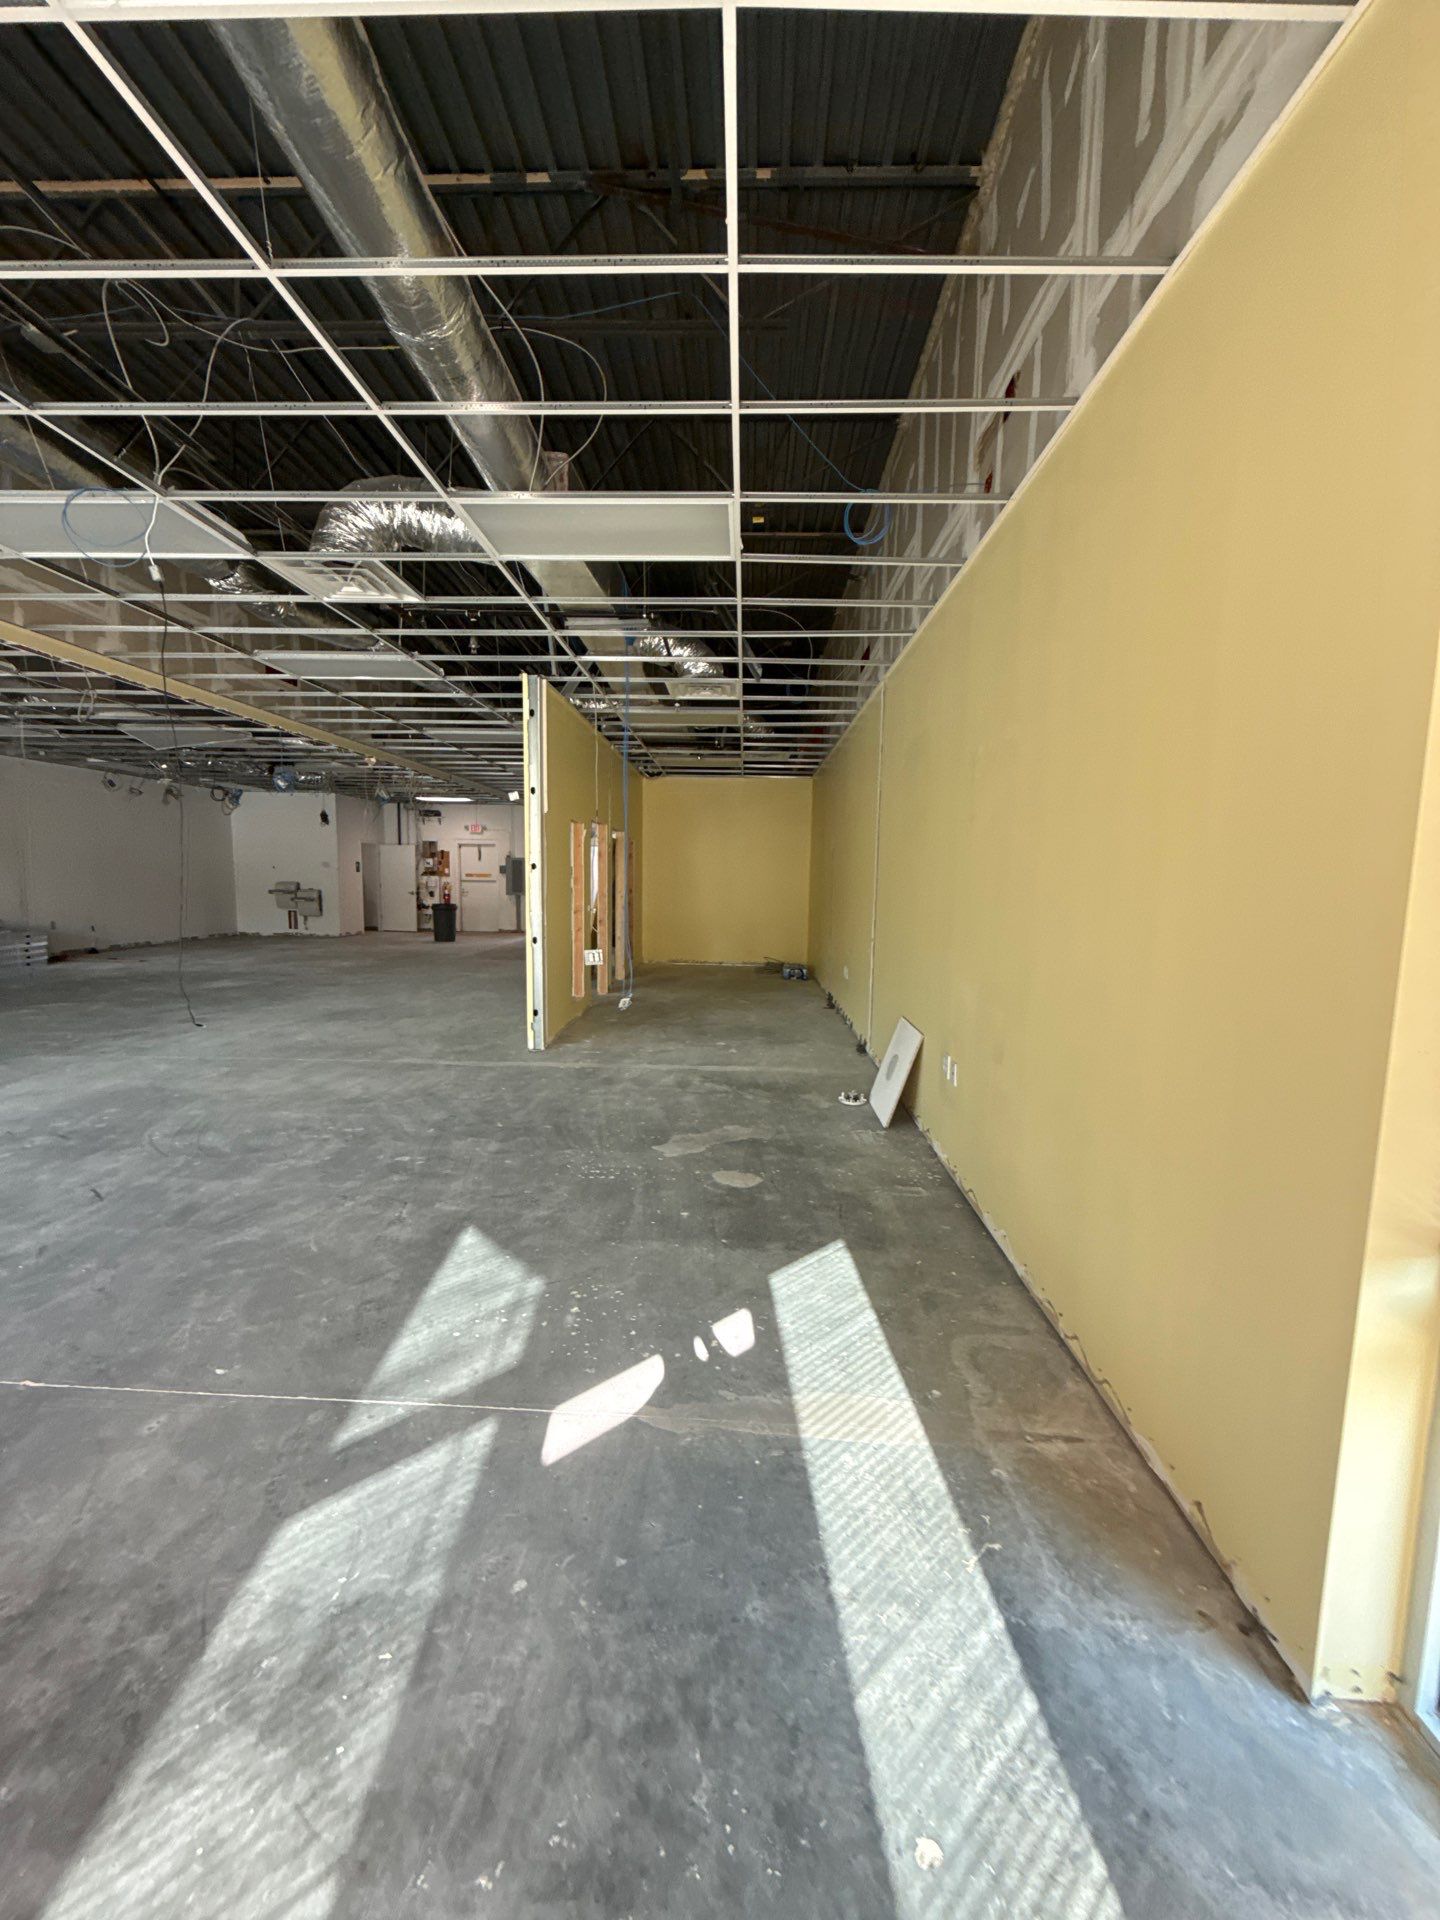 Existing conditions in the open area — partial ceiling grid, exposed roof deck, bare slab
Demo on a project like this is where surprises live. Once the ceiling grid comes down and the walls open up, you find out what the drawings did not show: abandoned wiring, ductwork that runs where you wanted a wall, slab patches from old plumbing.
Demo is not the cheap part of the job. It is the honest part — it tells you what you actually bought.
What we did
The scope was a full interior buildout:
- Selective demolition of existing walls, ceiling, and flooring
- Light-gauge metal stud framing for the new room layout
- Batt insulation in the treatment and private room walls
- Drywall, tape, and finish, including curved ceiling features
- Paint throughout, including a dark-painted ceiling in the open areas
- New lighting package
- New suspended (drop) ceiling in the reception area
- New luxury vinyl plank (LVP) flooring
Layout comes before framing
Before a single stud goes up, the walls get chalked on the slab. You can see the layout lines and the stacks of metal track staged on the floor below.
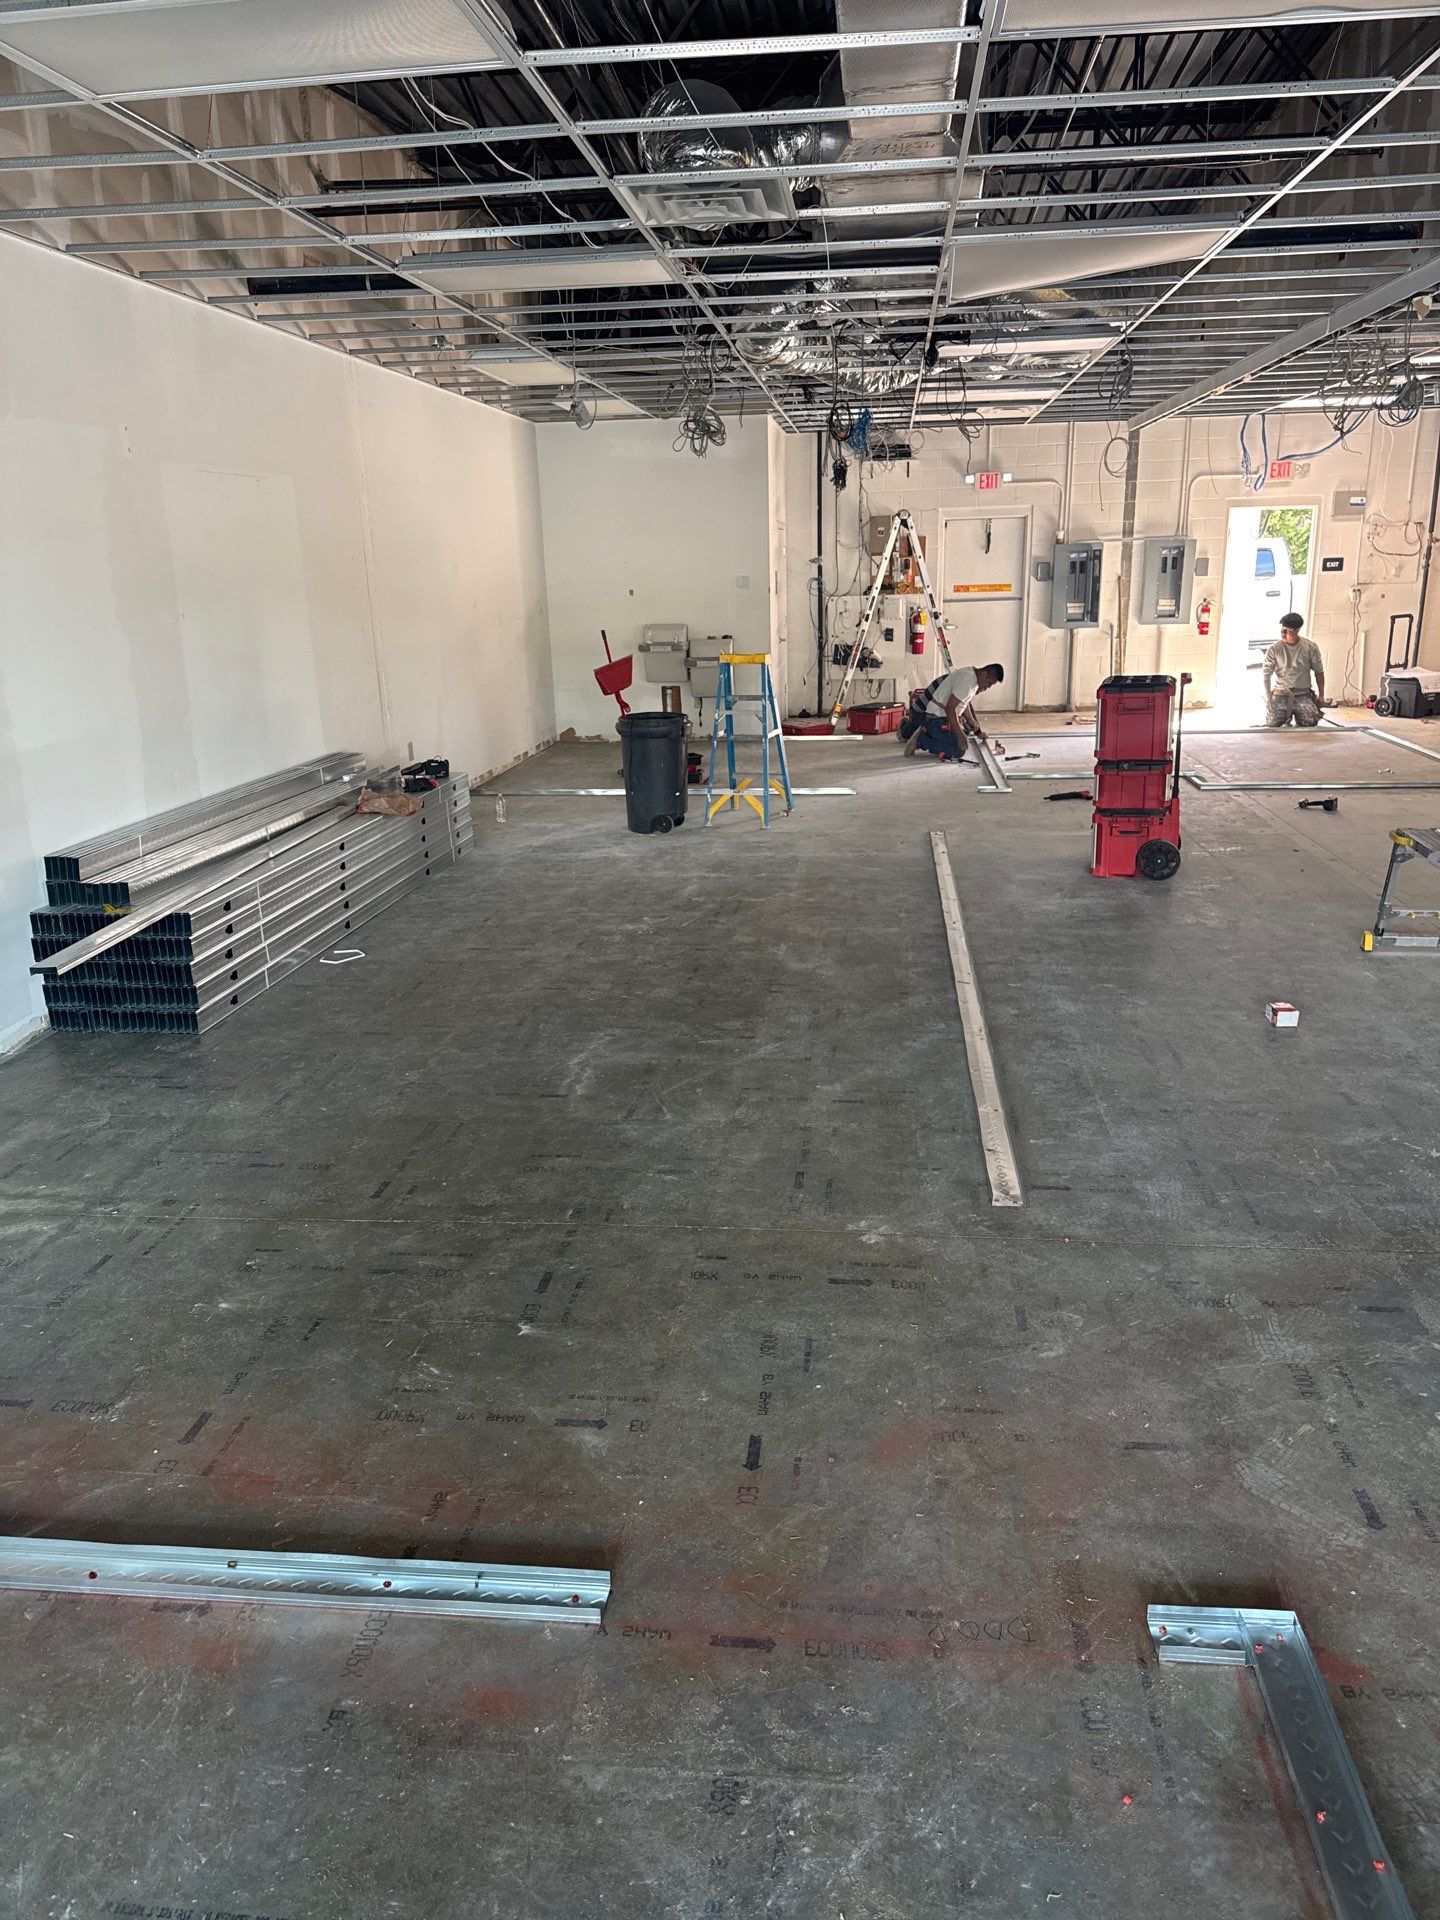 Wall layout snapped on the slab with metal studs and track staged for framing
This is the cheapest moment in the whole job to change your mind. Walk the layout lines with your own feet. Stand where the reception desk goes. Check that a recliner and a rolling IV pole both fit past the door. Moving a line on the floor costs nothing. Moving a finished wall costs real money and real days.
Once the layout is approved, framing goes fast. Then insulation goes into the walls that need it.
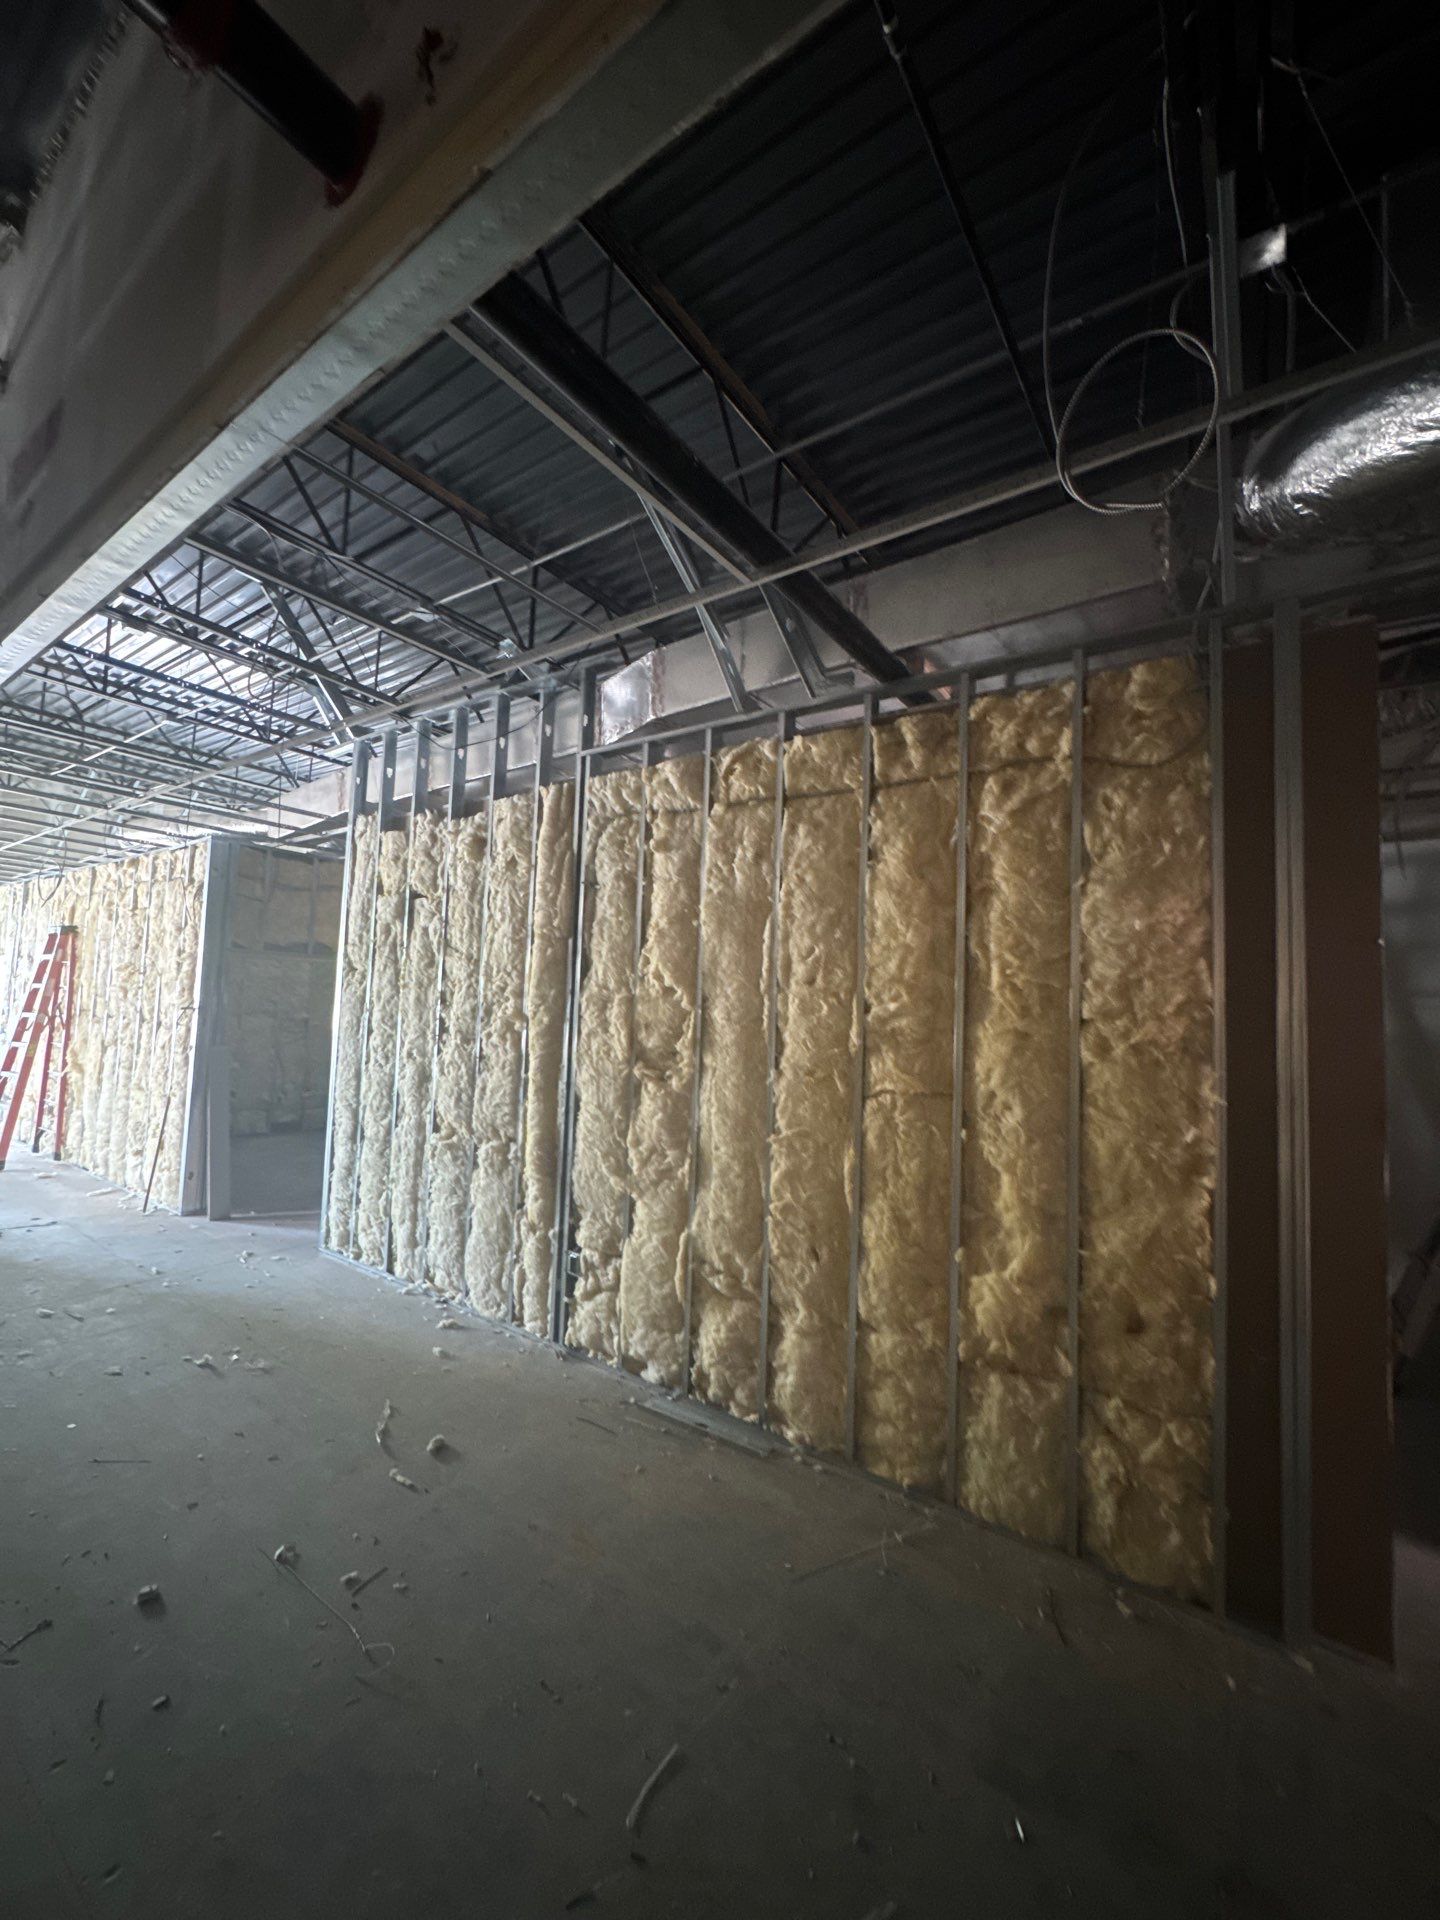 Framed walls with batt insulation before drywall
Insulation in interior walls is not about heat. It is about sound. In a clinic, a patient in one room should not hear the conversation in the next one. Decide early which walls get insulated and how high they run, because after drywall it is a demo job to add it.
The ceiling was the design
The client wanted round drywall ceiling features — clouds — floating below a blacked-out ceiling with recessed lighting. That look reads as expensive because it is slow. Curved drywall is hand work. Framing, sheeting, taping, and sanding a circle takes a lot more labor hours per square foot than a flat ceiling.
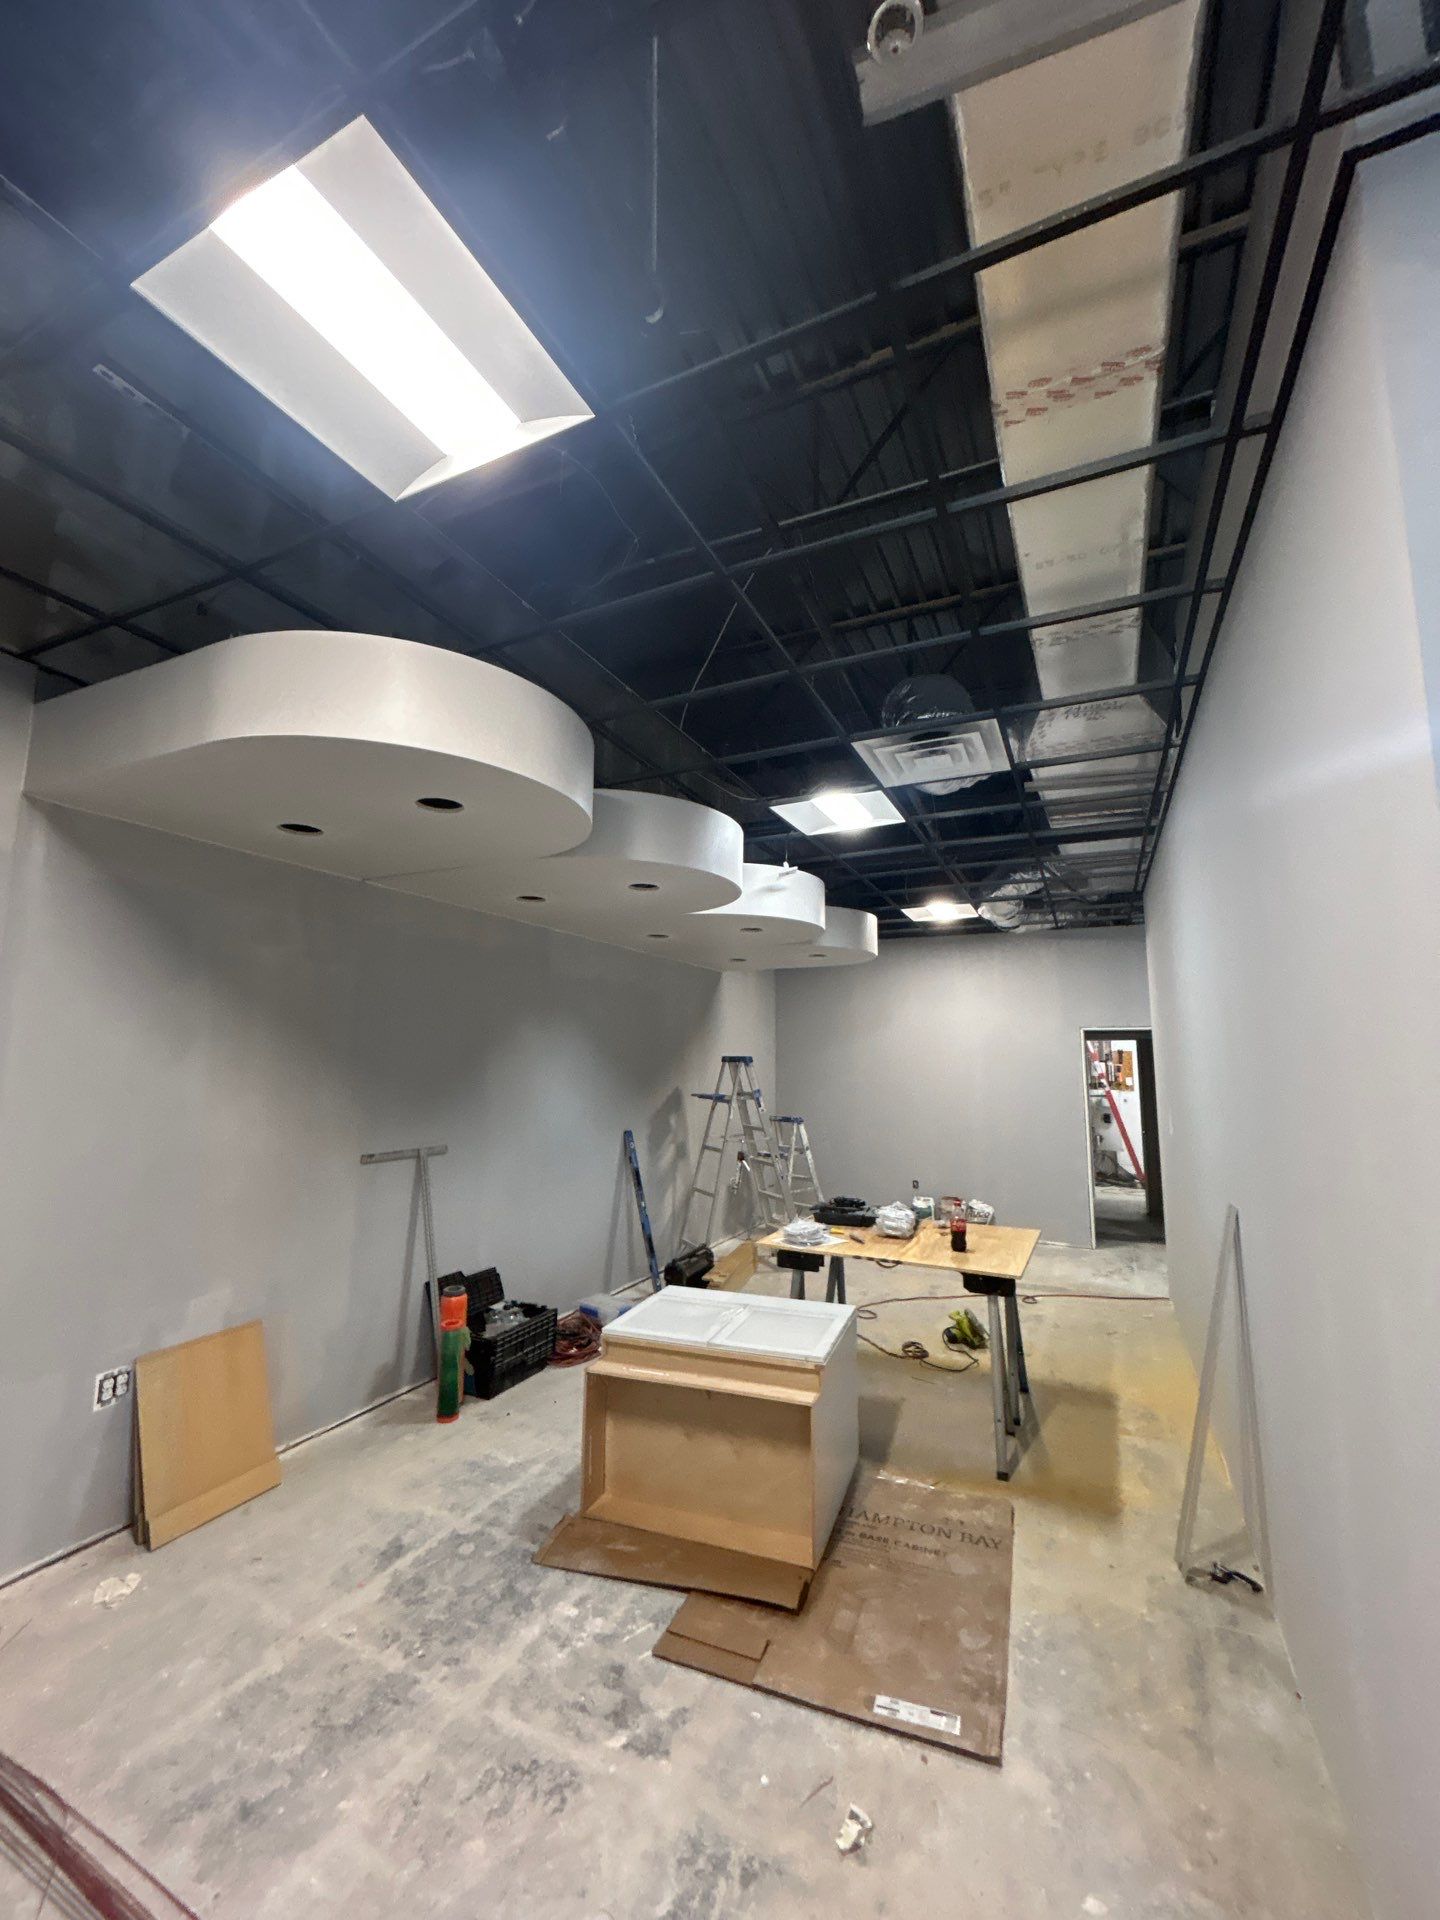 Curved drywall ceiling clouds framed and finished under a dark-painted deck
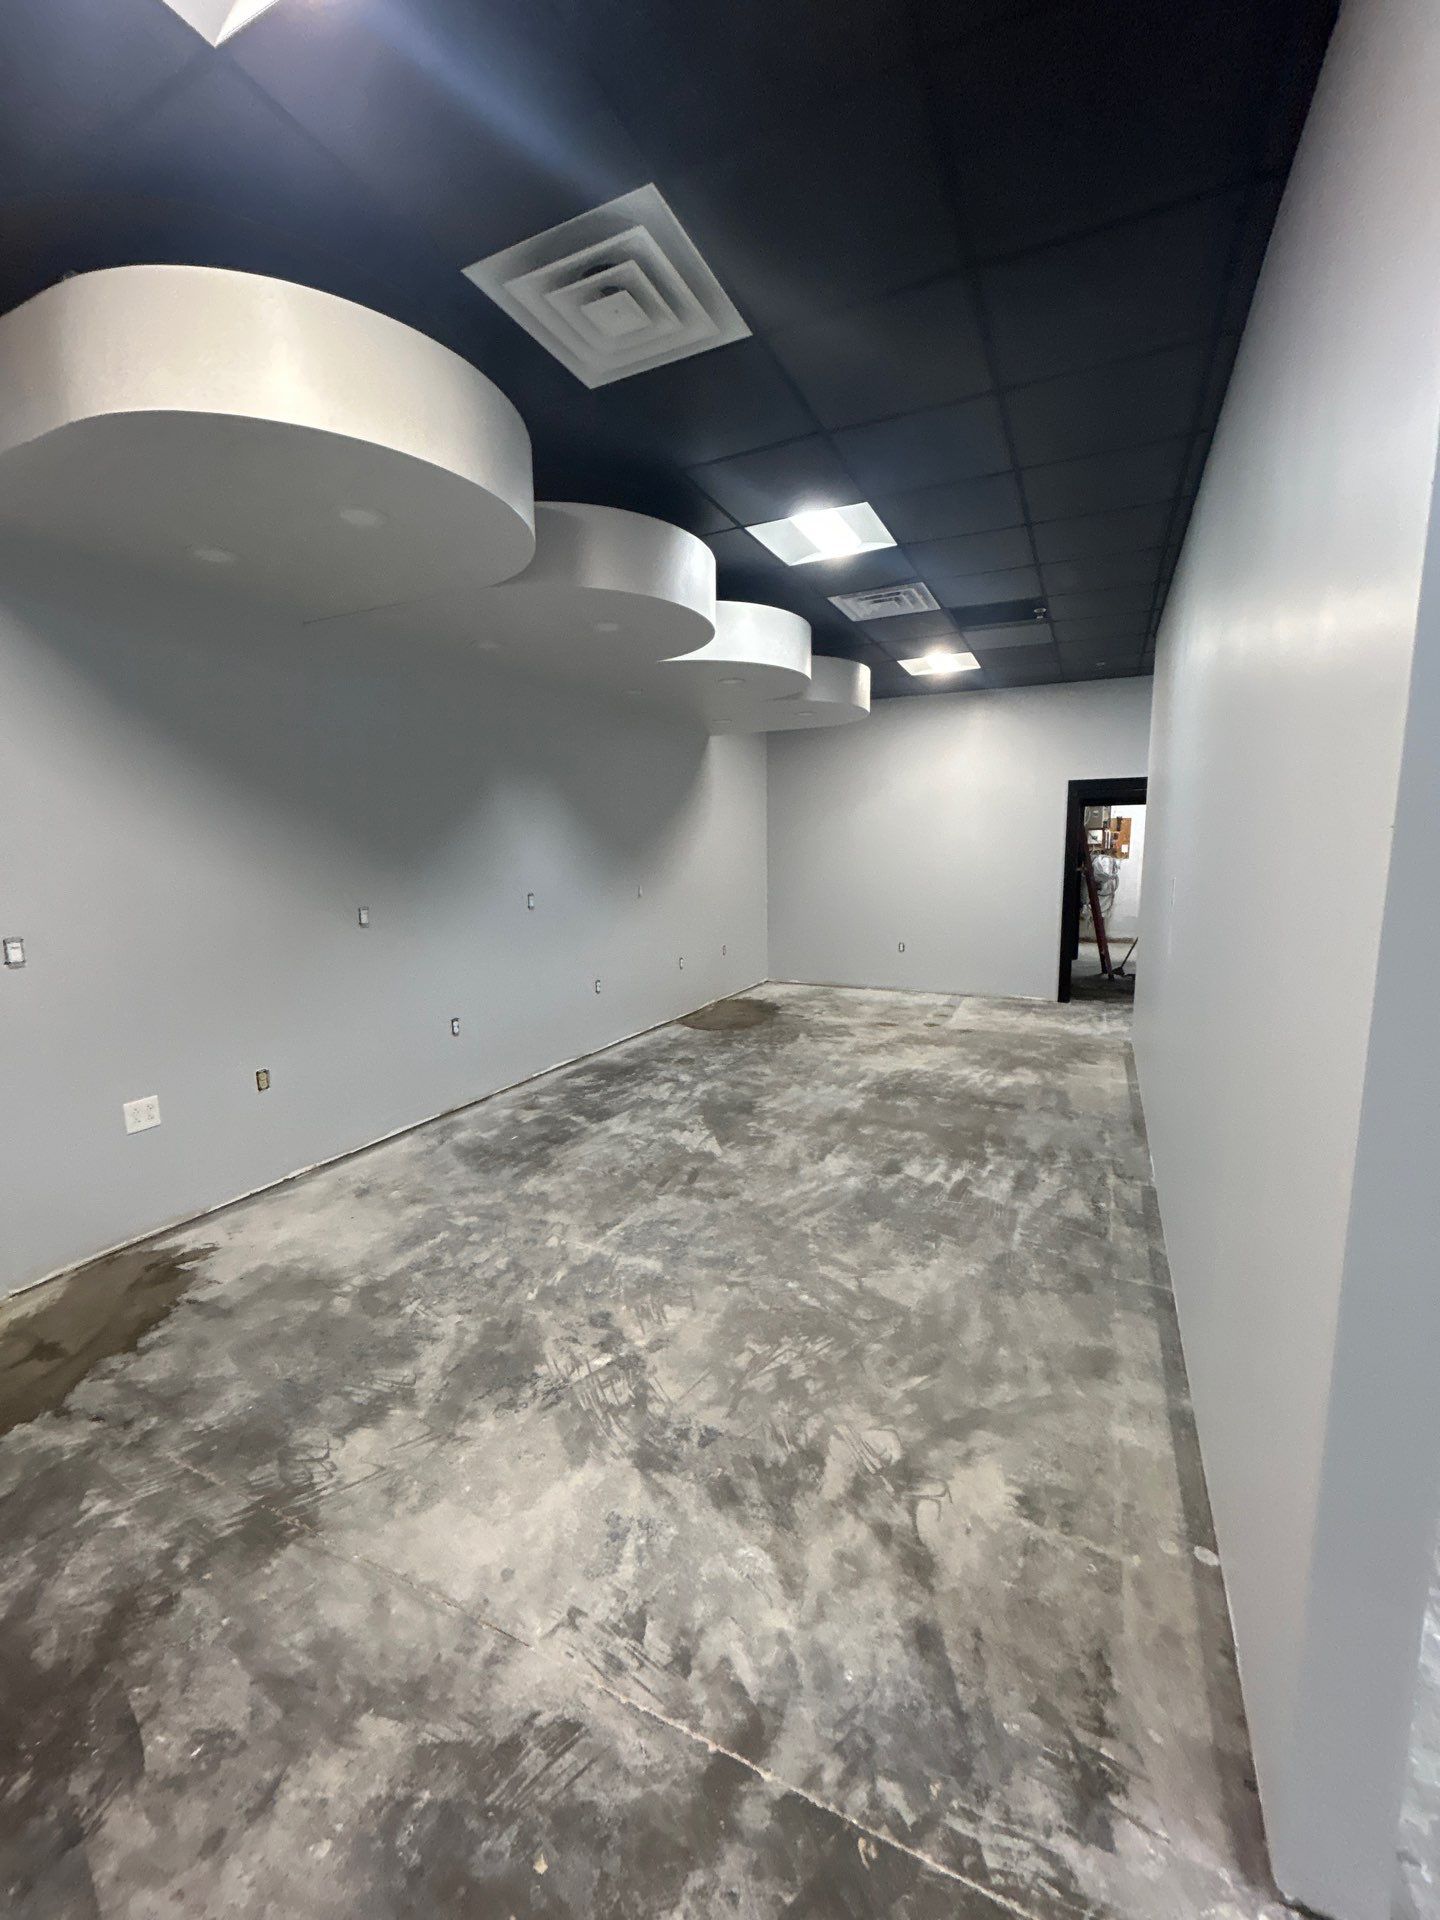 Paint complete, lighting set, ceiling grid painted black — waiting on flooring
A few things worth knowing if you want this in your space:
- Painting the deck and grid black hides ductwork and conduit. It does not hide sloppy work — it makes edges more obvious.
- Every light, diffuser, sprinkler head, and speaker in a cloud has to be coordinated before the drywall closes up. Changing a light location afterward means patching.
- Curved features add schedule. Not a lot, but they sit on the critical path because paint and flooring wait on them.
Finishes last
Flooring goes in near the end for a reason. LVP scratches, and every trade working above it drops something. We held flooring until overhead work and paint were done, then ran it wall to wall so the finished space stayed clean.
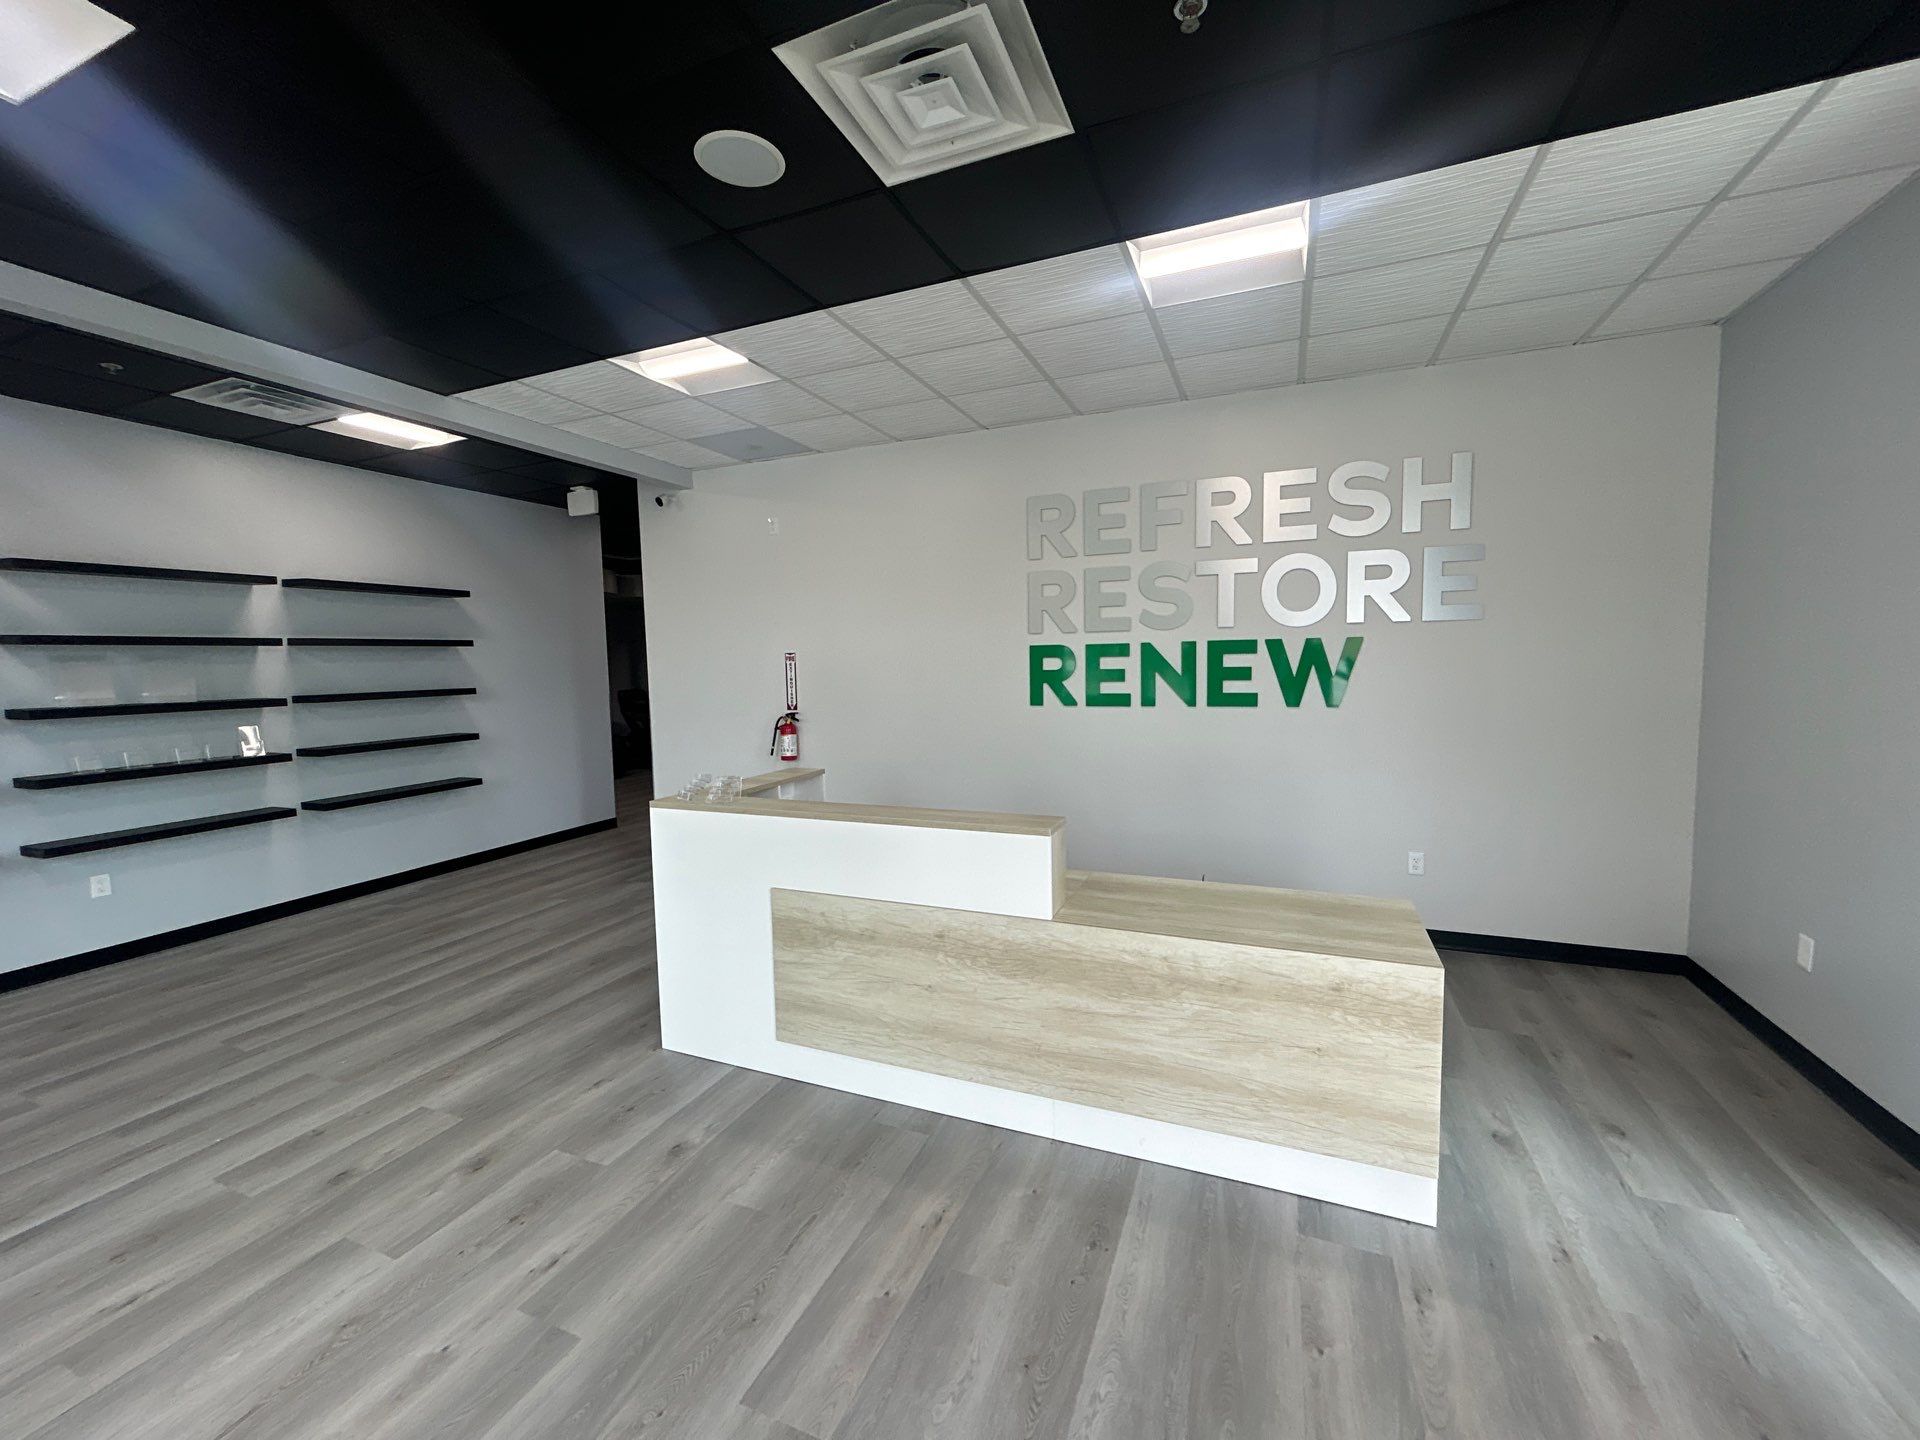 Finished reception with LVP flooring, custom desk, display shelving, and wall signage
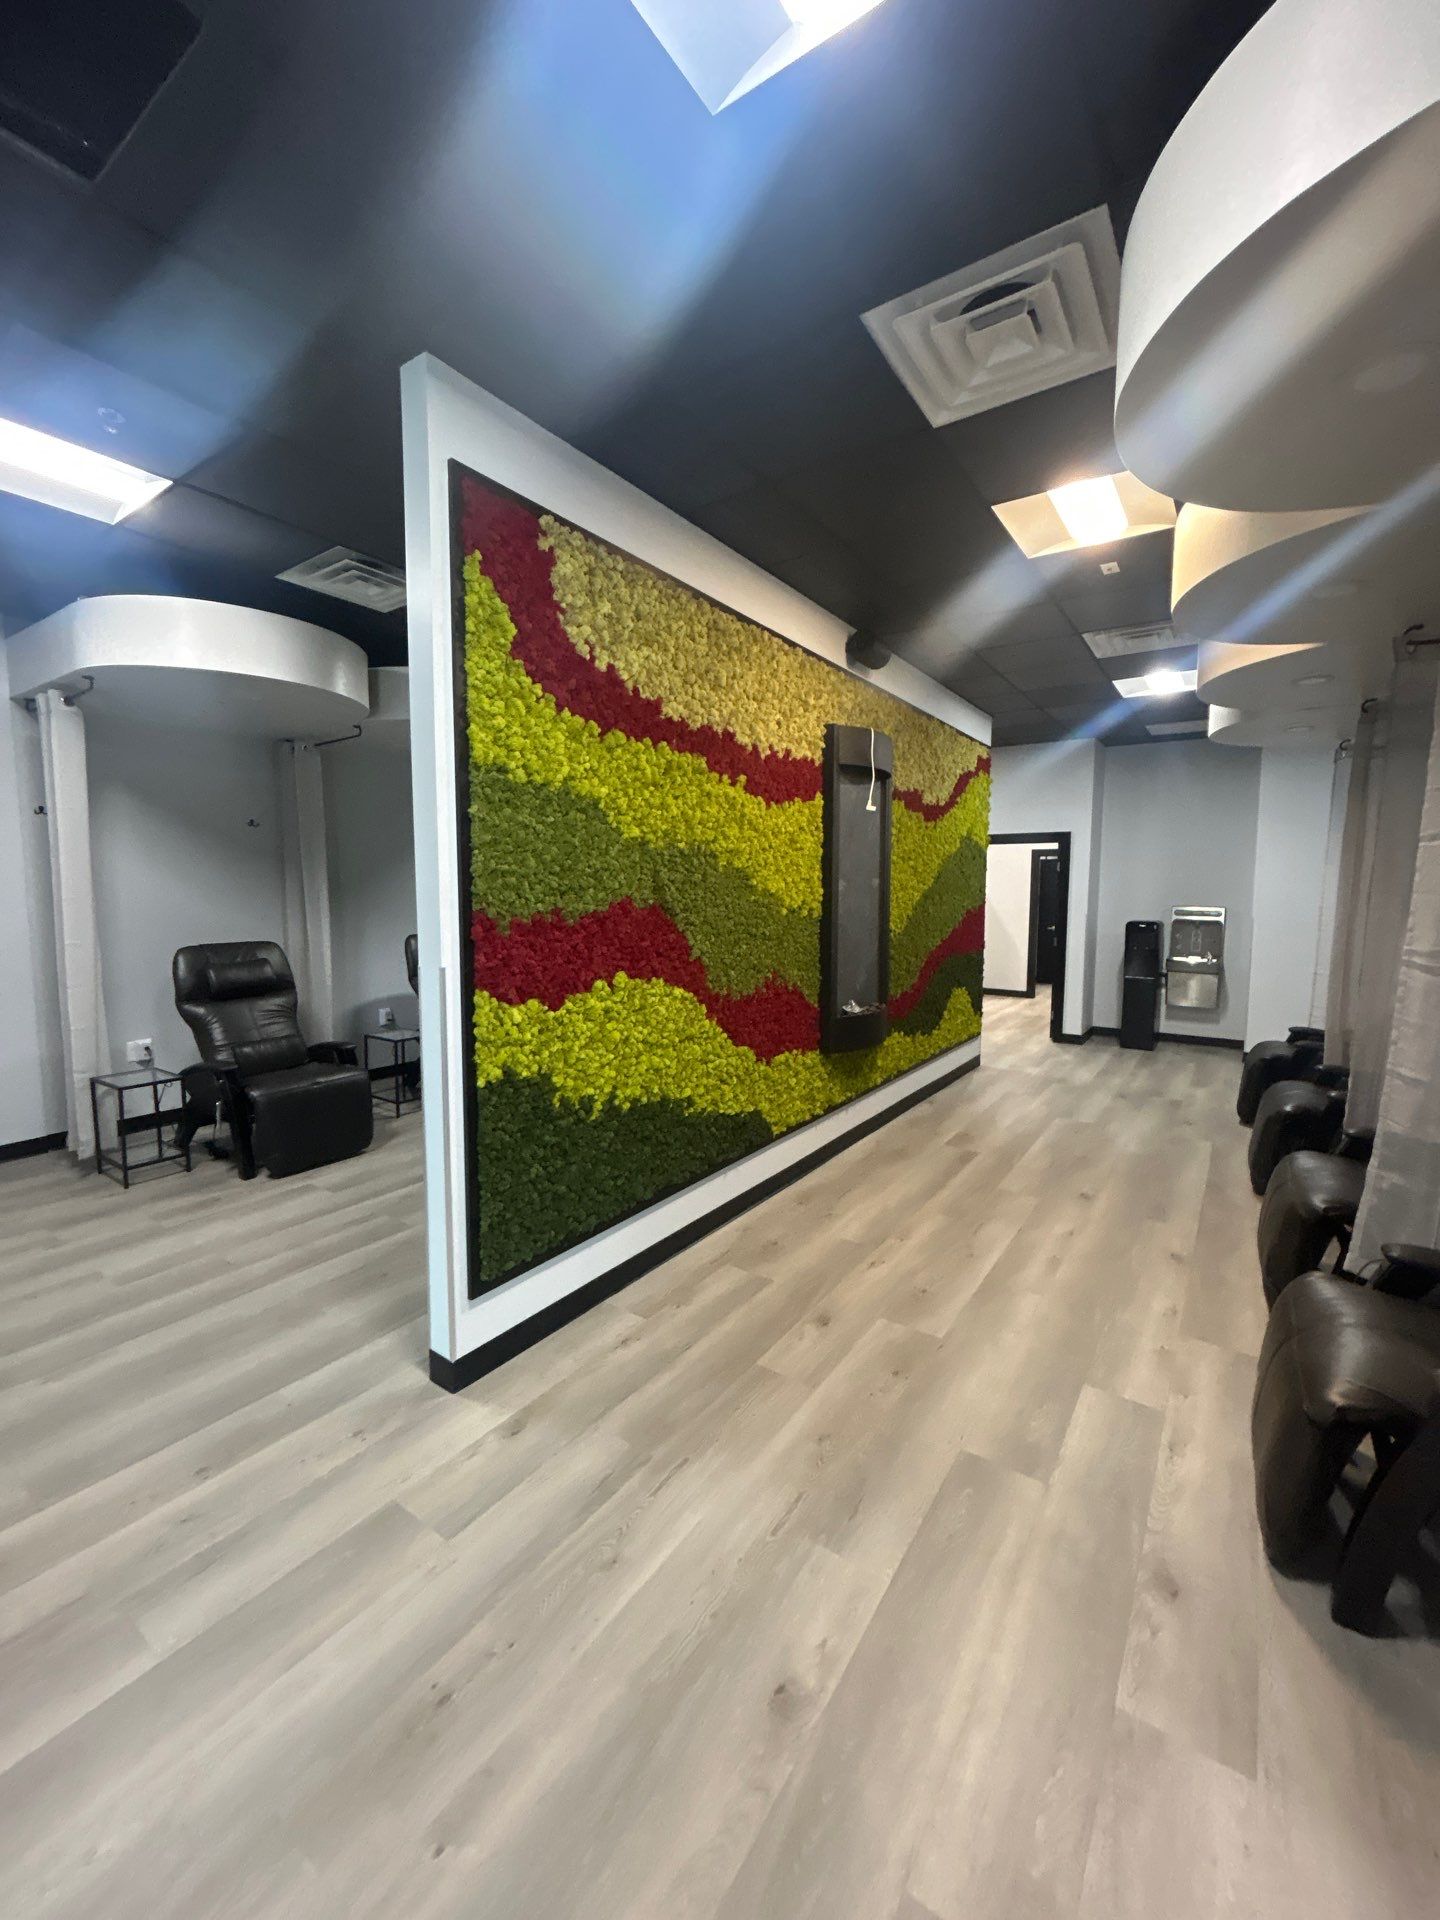 Finished treatment lounge with moss feature wall, recliners, and ceiling clouds overhead
All of the furniture and equipment on this job came from the owner. The recliners, the water station, and the rest of the loose items were bought and delivered by the client, not by us.
That split is normal, and it needs a schedule of its own. Owner-furnished items arrive from separate vendors on separate dates. Tell your contractor early who is supplying what and when it lands. Late owner deliveries are the most common reason a finished job sits empty for another two weeks.
Cost and schedule
Construction ran 10 weeks at about $200,000 for roughly 2,000 square feet.
That is a normal range for a clinic buildout of this type. What drives the number up:
- How much demo the space needs
- How many private rooms you want — every wall is framing, insulation, drywall, paint, a door, and electrical
- Custom ceiling and millwork
- Plumbing, if fixtures have to move
The 10 weeks is construction time only. It does not include design and permitting, which happen first.
Permitting took four weeks on this project, and it took that long because the plans came back for revisions before they were approved. That is worth planning for. A first submittal that comes back with comments is common, not unusual. Build a month into your calendar between finished drawings and the first day of work, and do not sign a lease commencement date that assumes same-week approval.
How the contract worked
At this size, the work is priced as a lump-sum proposal with a scope letter. The letter spells out what is included and what is not. Read it against your own list before you sign.
The items that cause disputes are almost never framing or drywall. They are the edges: who buys the flooring, who mounts the signage, who pays for the fire alarm modification, who supplies the treatment chairs. Get those in writing.
If you are planning a wellness or clinic buildout
- Write down your operation in a paragraph before you draw anything. How many chairs, how many private rooms, where staff store supplies.
- Walk the layout lines on the slab before framing starts.
- Decide sound insulation room by room, early.
- Pick your lighting before drywall, not after.
- Assume at least one round of plan revisions before permit approval.
- Give your contractor a delivery date for every item you are supplying yourself.
Mark Allan Contracting has handled commercial interior buildouts across Georgia and the Southeast since 1999, in the $50K–$500K range. If you have a lease and a floor plan, we can walk the space with you.
Got a space that needs work?
Call us. We'll come walk it and tell you what we think it'll take.