Tenant Improvement Cost Per Square Foot: Why the Range Is So Wide
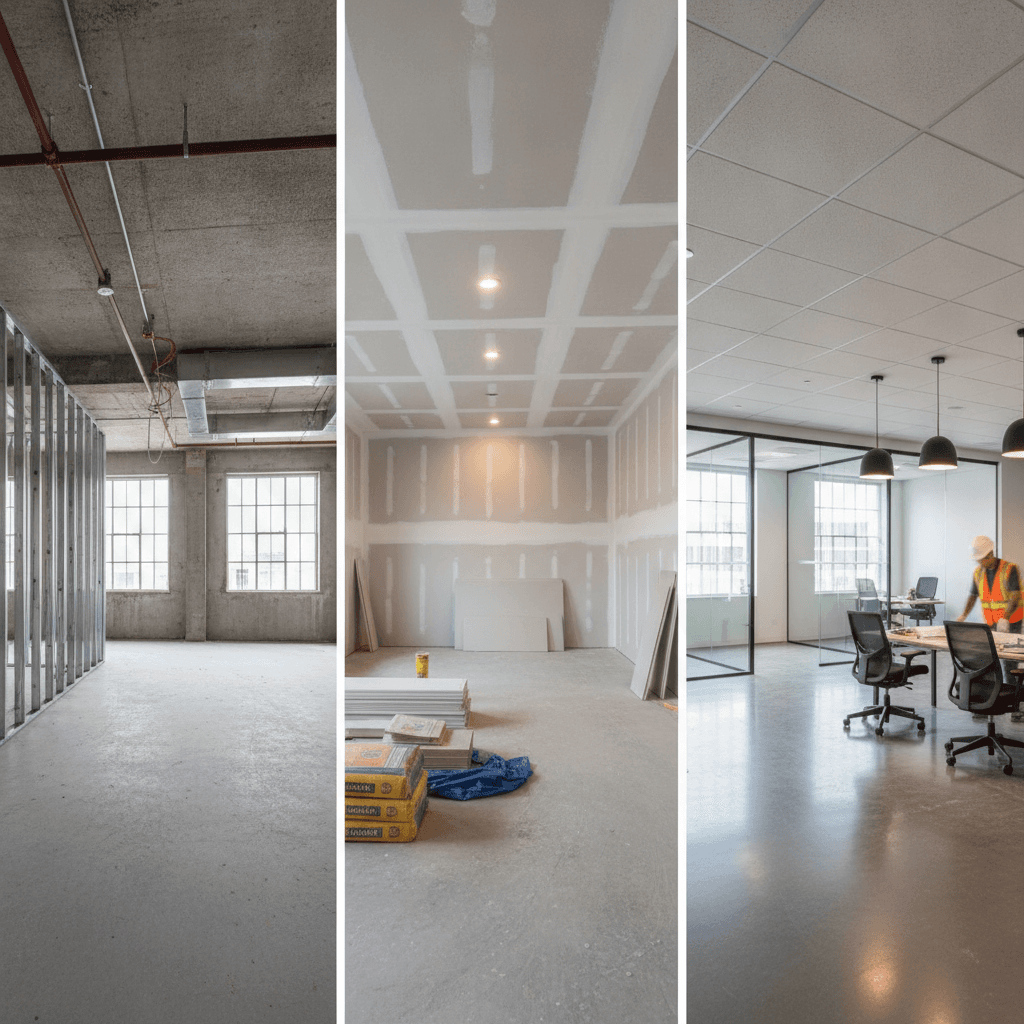
Tenant Improvement Cost Per Square Foot: Why the Range Is So Wide, and How to Get a Number You Can Actually Use
You signed a lease, or you're about to. Your landlord asked for a budget. Someone above you asked for a number by Friday. So you searched for tenant improvement cost per square foot, found a range, and immediately wondered if it applied to you.
It probably doesn't. Not because the range is wrong, but because a light paint-and-carpet refresh and a full commercial kitchen are both called a "TI." Same two words. Wildly different jobs.
Here's what actually drives the number, and how to replace the guess with something you can defend.
The short version
- "Tenant improvement" (TI) covers everything from a cosmetic refresh to a ground-up interior in a bare shell. The label tells you almost nothing about cost.
- Four things move the number: use, existing conditions, systems, and finishes.
- Use matters most. An open office finishes far cheaper per foot than a kitchen or a medical suite.
- A second-generation space — one that was already built out for a similar use — costs less than a raw shell where every system starts from zero.
- HVAC, electrical capacity, and plumbing cause the biggest budget swings. Moving a bathroom is not a finish decision. It's a plumbing project.
- Finishes are the one variable you fully control. Same square footage, builder-standard or brand-flagship.
- A per-foot range tells you if you're in the right universe. A scoped estimate tells you what your job costs.
- The fastest way to a real number is a site walk in the actual space.
What "tenant improvement" actually means
A tenant improvement is construction work done inside an existing building to make a leased space work for a specific tenant. That's it. That's the whole definition.
Which is why the term is useless for budgeting on its own.
A 3,000 SF insurance office getting new flooring, paint, and light fixtures is a TI. A 3,000 SF restaurant buildout in the same building — new grease line, hood, make-up air, 200-amp service upgrade, floor sinks — is also a TI. One of those is a few weeks of interior trades. The other is a full mechanical, electrical, and plumbing project with a kitchen on top.
When someone quotes you a per-foot number without asking which one you are, they're guessing.
What moves the tenant improvement cost per square foot
Use — what happens in the space
Use sets the floor and the ceiling. Open office is the cheapest common TI because it's mostly partitions, ceiling, lighting, flooring, and paint. Add specialty plumbing, specialty power, gas, refrigeration, or medical gas and you're in a different cost class entirely.
A dental practice needs plumbing and vacuum lines at every chair. A restaurant needs a hood, make-up air, and a grease interceptor. A warehouse-to-office conversion needs conditioned space where there wasn't any. None of that is a finish upgrade. It's infrastructure.
Existing conditions — what you inherit
This is the variable most operators underestimate.
If you take over a space that was already a similar business, you may inherit usable restrooms, a working HVAC unit, a distributed electrical panel, and a ceiling grid. That's second-generation space, and it can cut a meaningful share of your scope before design even starts.
A cold dark shell is the opposite. Concrete floor, exterior walls, maybe a stubbed-in water line. No HVAC. No lighting. No restrooms. Every system starts from nothing, and you are paying for all of it.
| Starting condition | What's usually already there | What you'll likely still buy |
|---|---|---|
| Second-generation, same use | Restrooms, HVAC, panels, ceiling grid, some plumbing | Finishes, layout changes, code updates, equipment |
| Second-generation, different use | Shell walls, some HVAC and power | Demolition, plumbing relocation, HVAC rework, full finishes |
| Cold dark shell | Slab, exterior walls, utility stubs | Restrooms, HVAC, distribution, lighting, ceilings, all finishes |
Two identical floor plans in the same building can differ by a wide margin on cost based on this column alone.
Systems — where budgets actually swing
HVAC, electrical, and plumbing are where projects go over. Not tile.
The questions that matter: Is there enough tonnage for your occupancy and equipment load? Is there enough amperage at the panel, and if not, is a service upgrade even available from the utility? Where is the existing waste line, and how far are you asking water to travel from it?
That last one deserves emphasis. Restrooms and sinks tie to gravity drainage in the slab. Moving them means cutting concrete, re-sloping pipe, and patching. It shows up as a line item that surprises people who thought they were just "reconfiguring the back."
Finishes — the part you control
You pick the spec sheet. Luxury vinyl plank or porcelain. Painted drywall or millwork. Standard troffers or decorative pendants. A brand-mandated flagship package and a landlord-standard package can cover the same floor area and land far apart.
This is the one lever you can pull late without redesigning the job — which makes it the first place to look when an estimate comes back higher than you hoped. See flooring and interior trades for where those choices usually concentrate.
Why a scoped estimate beats a per-foot range
A range is a sanity check. It tells you whether your $80,000 idea is a $80,000 idea or a $300,000 idea. That's genuinely useful early.
It is not a budget.
An average is built from someone else's building, someone else's kitchen, and someone else's finish schedule. You can't write a check against it.
The number worth budgeting against is built from your scope, in your space, with your finishes. That's a scoped estimate. It comes out of pre-construction work: a walkthrough of the actual conditions, a review of your drawings or a rough layout, subcontractor pricing against real scope, and an allowance structure for the decisions you haven't made yet.
At project sizes between $50K and $500K, that usually lands as a lump-sum proposal with a scope letter — one price, and a written list of exactly what's included and excluded. Read the exclusions first. That's where the honest conversation lives.
If you're sitting on a lease deadline and a blank budget line, a site walk is the fastest way out of it — call (404) 724-8709 and we'll get one on the calendar.
What a site walk actually gets you
A walkthrough isn't a sales visit. It's data collection.
We look at the panel and the existing service size. We look at the HVAC unit, its age, and whether it has capacity for what you're planning. We find the waste line. We check ceiling height above the grid, because that's where ductwork and sprinkler mains have to fit. We note ADA issues in existing restrooms, since those often trigger upgrades once you pull a permit.
Then you get a number and, more importantly, the reasoning behind it. Two hours in the space usually saves weeks of back-and-forth.
Where this goes wrong
Budgeting off a per-foot number from a different use. An office average applied to a kitchen is not conservative. It's off by a category.
Assuming the landlord's TI allowance covers the work. Allowances are negotiated dollars, generally not scope. Find out what it actually pays for and when it gets released.
Skipping the existing-conditions review. You can't price what you haven't looked at. Photos from a listing don't show you panel capacity or where the drain runs.
Locking finishes before pricing systems. If the mechanical work comes in high, the finish package is your relief valve. Don't spend it first.
Ignoring permit and review time. Permitting is a schedule item, and schedule is a cost item when rent starts.
Designing for a space you haven't leased. Two candidate spaces can carry very different construction costs. Price both before you sign, and let that inform the lease negotiation.
FAQ
How much does a tenant improvement cost per square foot?
It depends on use, existing conditions, systems, and finishes. Open office is at the low end. Restaurants and medical suites are at the high end. A published range is only a sanity check — the number you budget against should come from a walkthrough of your specific space and scope.
What's the difference between second-generation space and a shell?
Second-generation space was already built out, usually for a similar business. You may inherit restrooms, HVAC, electrical distribution, and ceilings. A cold dark shell has none of that — just slab, exterior walls, and utility stubs. Same floor area, very different scope, and the difference shows up as a large share of your budget.
Does moving a bathroom cost a lot?
Yes, more than people expect. Bathrooms tie to gravity waste lines in the slab. Relocating one means cutting and patching concrete, re-sloping pipe, and often triggering ADA upgrades once permits are pulled. Treat it as a plumbing project with a finish attached, not a layout preference.
Who pays for tenant improvements, me or the landlord?
Usually both, in some split negotiated in the lease. The landlord may offer a tenant improvement allowance, deliver the space at a defined condition, or both. Read what the allowance covers and when it's paid. Anything above it, and anything excluded from it, is yours.
Can I get a real number before I sign the lease?
Yes, and you should. A walkthrough and a scoped estimate before signing gives you leverage. If the space needs a service upgrade or new rooftop unit, that's a number you can bring to lease negotiations instead of discovering it after you own the problem.
How long does a tenant improvement take?
Design, permitting, and construction are three separate clocks. Construction duration tracks with scope — a finish refresh is short, a kitchen or a warehouse conversion is not. Permitting varies by jurisdiction and can rival construction time on a complex job.
Get a number you can take to your owner
Stop budgeting against averages. Get a walkthrough of the actual space, with the actual panel, the actual HVAC unit, and the actual drain locations on the table.
Call (404) 724-8709. The first call takes about fifteen minutes — you describe the space, the use, and your deadline, and we tell you whether it fits what we do and what we'd need to price it. From there we schedule a site walk and come back with a scoped number and a written list of what's in and what's out.
If your lease clock is already running, that call is the cheapest hour of the project.